
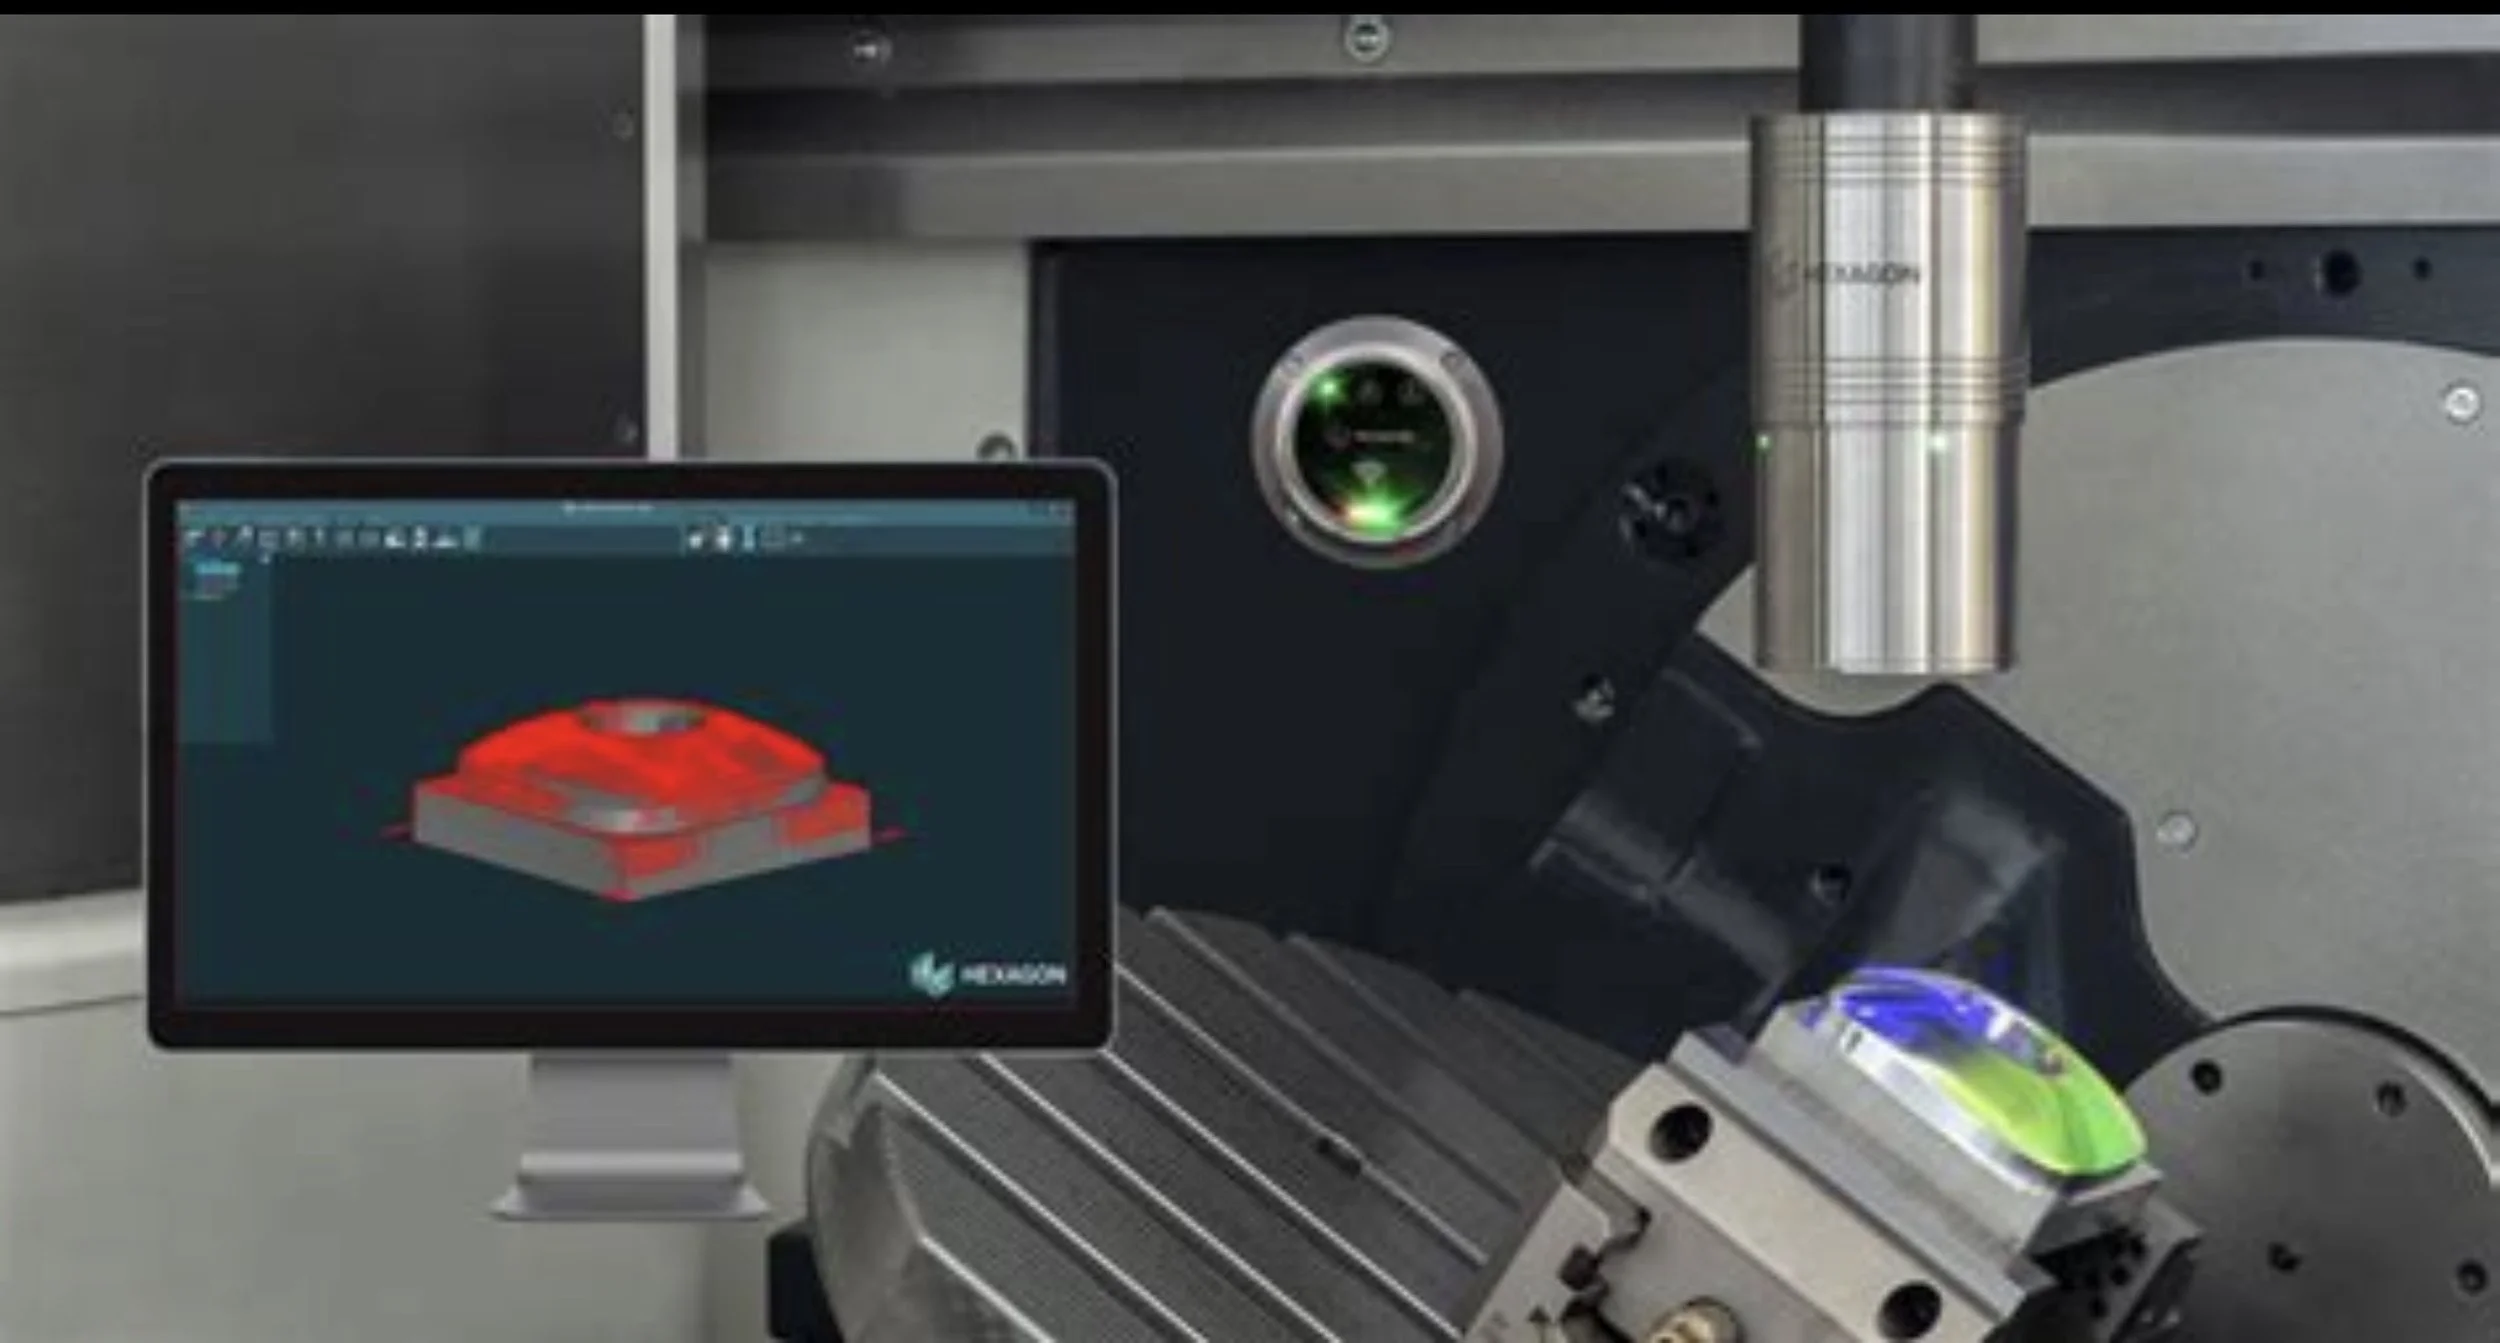
From Machining Center to Digital Metrology Hub: How 3D Laser Scanning Is Redefining In-Process Inspection
Manufacturers have long relied on separate inspection systems such as coordinate measuring machines (CMMs) to verify dimensional accuracy after machining. While this approach provides highly accurate results, it also introduces production delays, additional handling, and the risk of discovering quality issues after significant value has already been added to a part.

In-Process Inspection Integrated with Machine Tools
CAD/CAM-based metrology software provider Verisurf Software has released its Machine Tool Probing (MTP) suite, which supports in-process part inspection directly on machine tools.