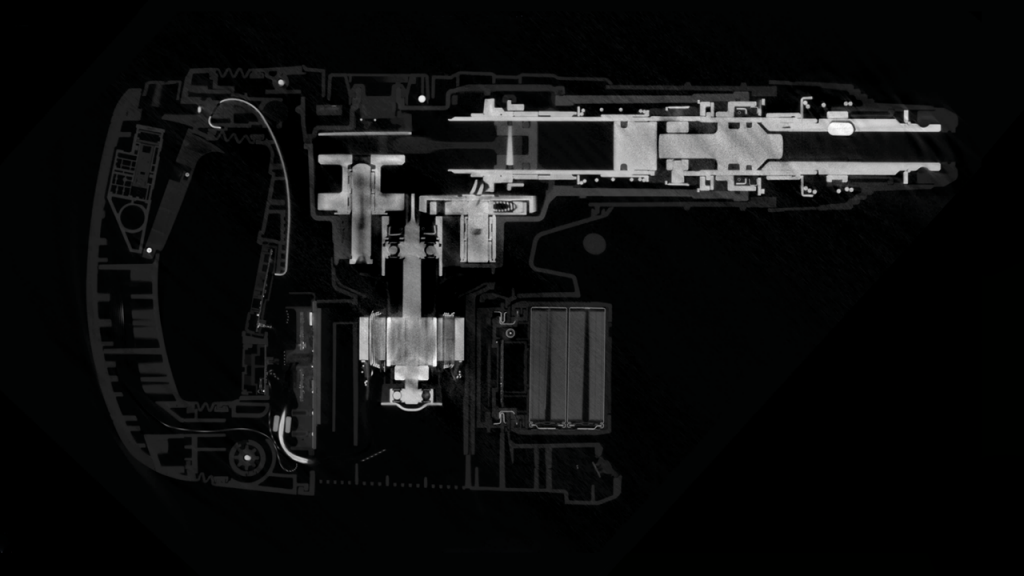
Speed meets precision for high-density components
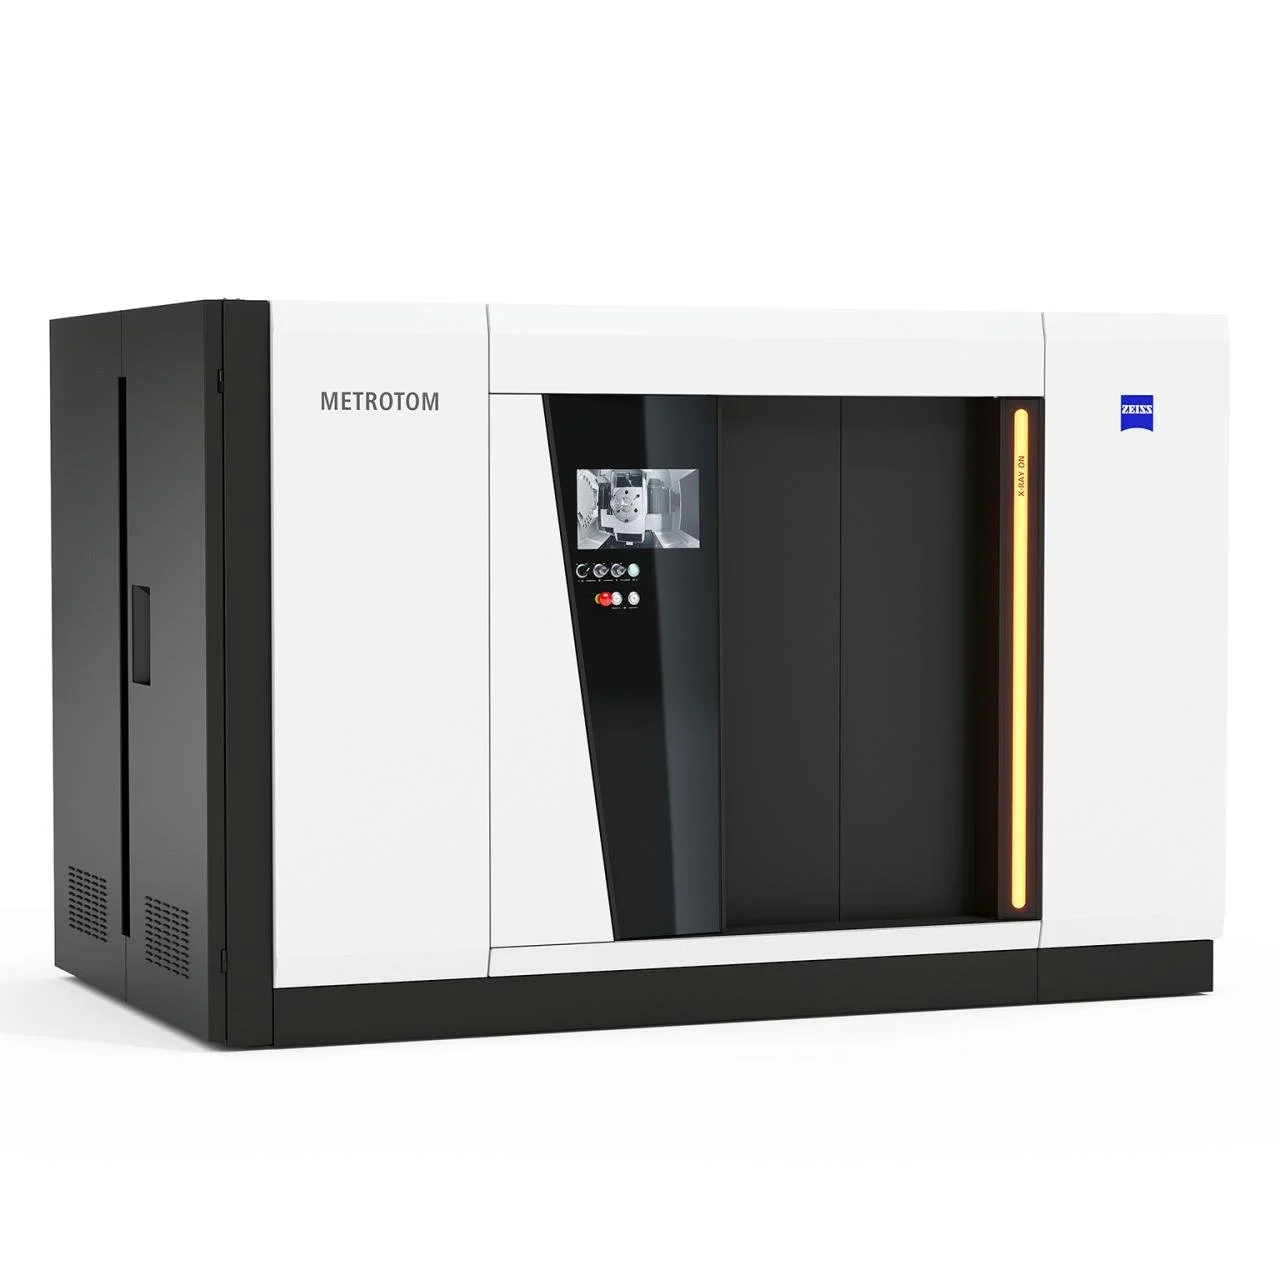
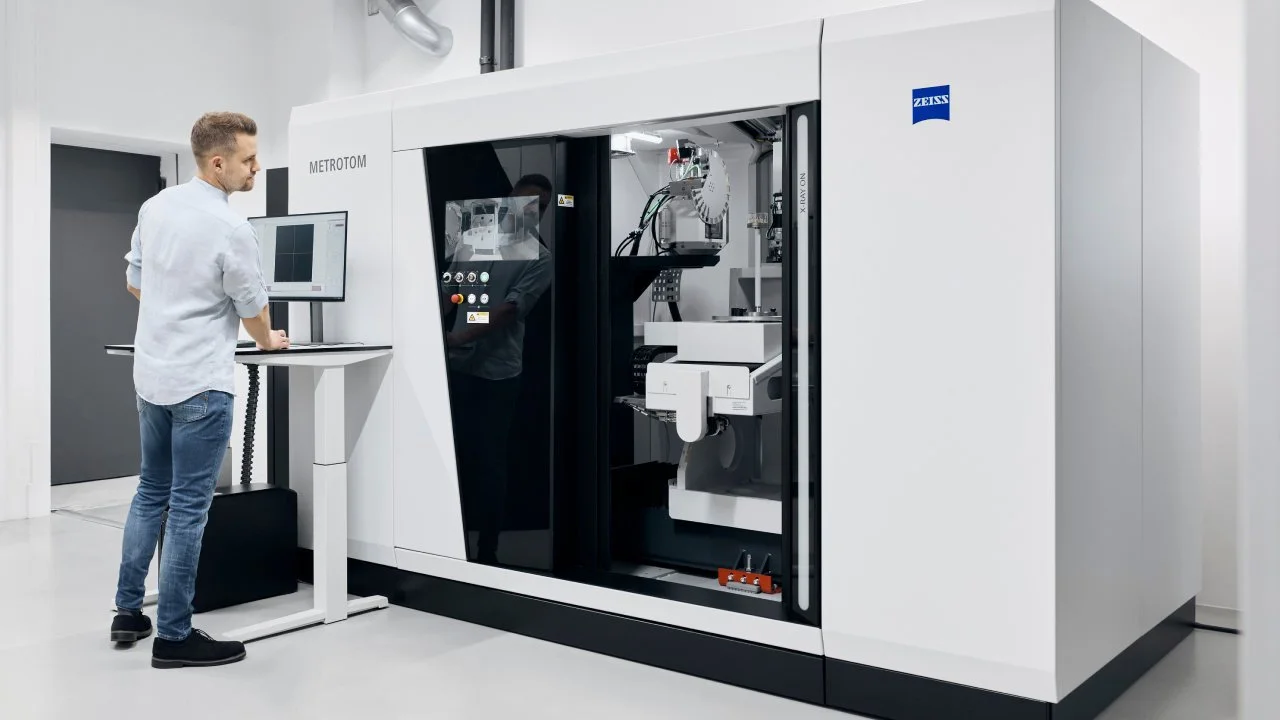
ZEISS METROTOM 800 320 kV is designed for high-precision inspection and metrology of dense materials like Inconel, Cobalt Chromium (CoCr), and additively manufactured metal parts or multi material assemblies. With 320 kV and advanced imaging technology, it delivers faster scans and unmatched accuracy, even for large or intricate components. The high-performance CT system opens new application fields in aerospace, automotive, and medical industries – providing the speed, flexibility, and reliability you need.
High-resolution scans for complex parts with high density
Fast scanning with tight metrology specifications
Versatile system for small and large parts
All-in-one software solution ZEISS INSPECT X-Ray
Advanced CT scanning for demanding applications
The efficient allrounder for dense parts
ZEISS METROTOM 800 320 kV penetrates parts of dense materials and delivers reliable results with exceptional scan quality thanks to its high-kV micro focus tube. With an output power of up to 500 W and a minimum spot size of just a few microns, it strikes the perfect balance between speed and resolution, making it ideal for both detailed imaging and fast, metrologically approved scans. The software ZEISS INSPECT X-Ray ensures a smooth, intuitive workflow, from scan acquisition to final analysis.
Multipurpose CT for small and large parts
ZEISS METROTOM 800 320 kV offers maximum flexibility, handling everything from intricate turbine blades or medical implants to large connectors and bigger multi-material electronic parts. With its high-kV X-Ray source and adaptable scan settings, the system provides optimal penetration and accuracy for precise results across various part sizes and materials. This makes it the ideal solution for both inspection and metrology in a wide range of industrial applications.
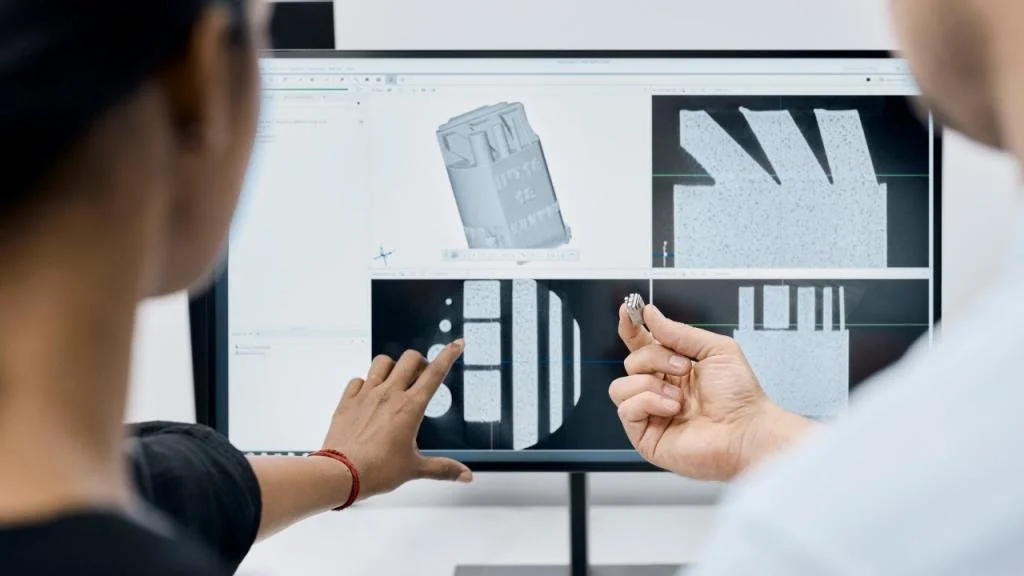
High-precision metrology for dense materials
With tight metrology specifications at high-kV, ZEISS METROTOM 800 320 kV is ideal for demanding applications such as aerospace turbine blades, medical implants, and steel components. It meets VDI/VDE 2630 1.3 standards, ensuring the highest measurement accuracy for both quality control and critical inspections on complex geometries.
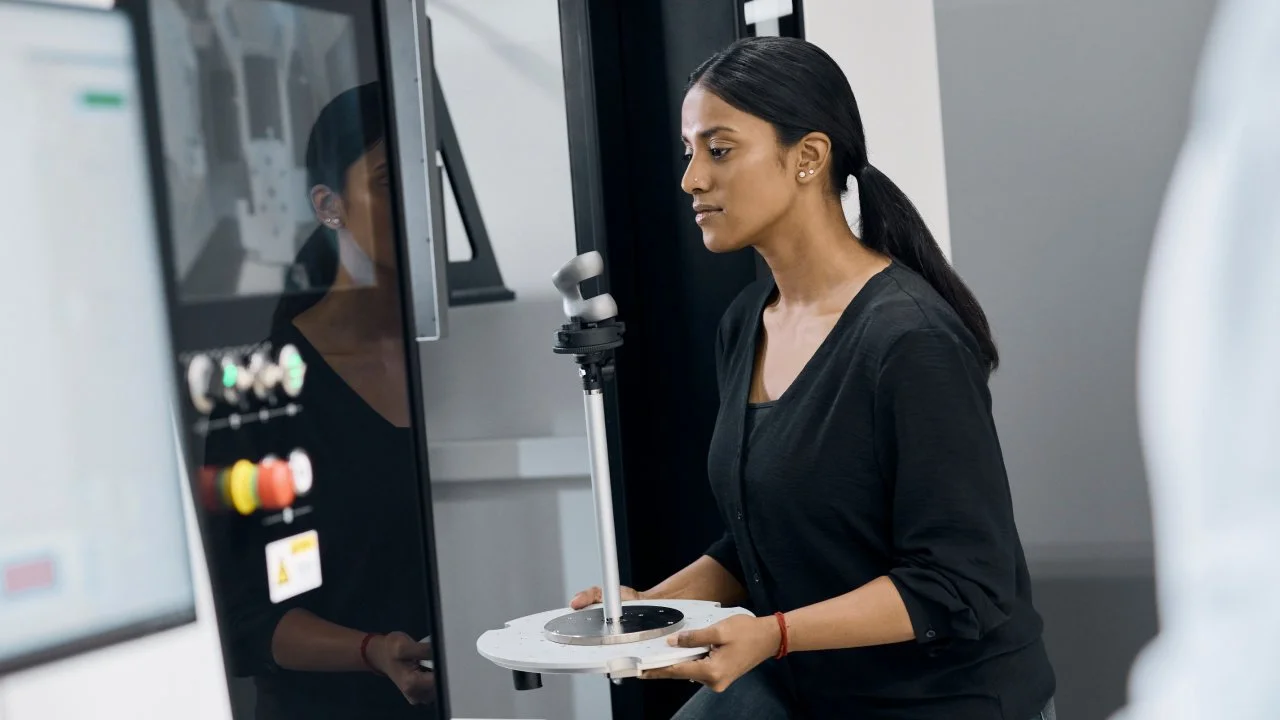
Reliable long-term scanning
The X-ray tube in our system operates at high-kV continuously, requiring no cooldown phase. This ensures maximum uptime, allowing back-to-back scans without delays. Be it long-duration inspections or handling high-throughput at-line environments, ZEISS METROTOM 800 320 kV delivers consistent performance and productivity.
Quick scans with outstanding image quality
A short source-to-detector distance enables scans up to four times faster than other ZEISS METROTOM systems to reduce scanning times even further for high-throughput applications. Additionally, ZEISS scatterControl minimizes scatter artifacts, ensuring sharp, high-contrast images even for dense materials – an ideal combination of speed and image quality for demanding industrial inspections.