By Mark Boucher
Introduction
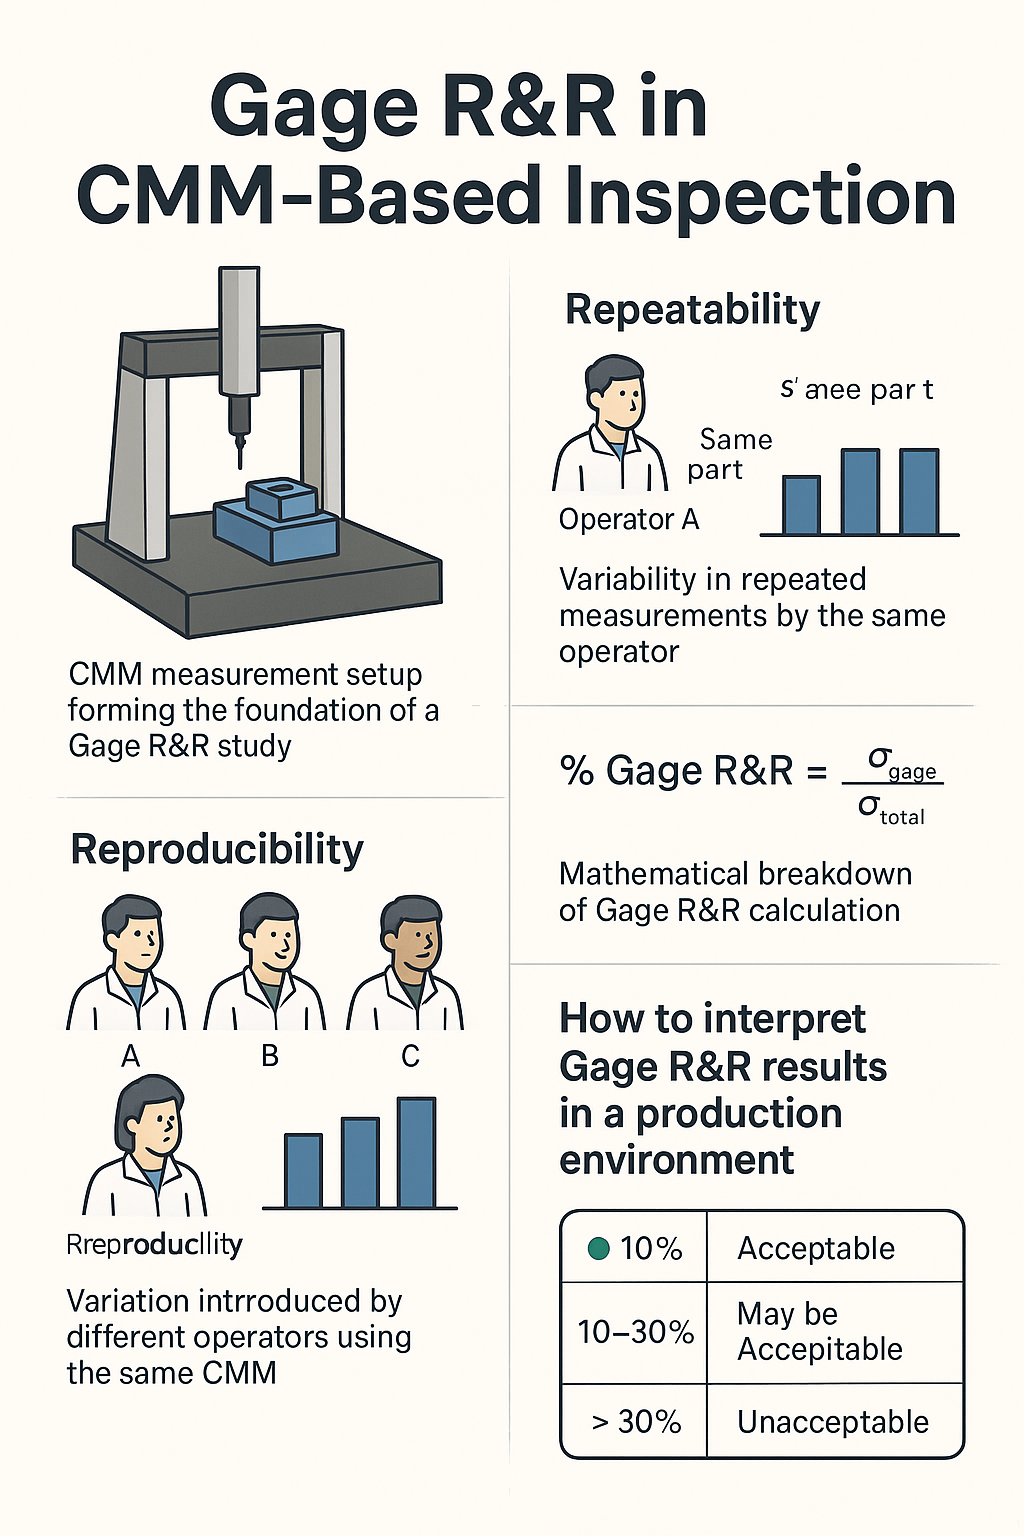
Gage Repeatability and Reproducibility (Gage R&R) is a statistical method used to assess the amount of variability introduced by a measurement system. In Coordinate Measuring Machine (CMM)-based inspection, Gage R&R is essential to ensure that the measurement system is reliable and not contributing excessive variation to the overall manufacturing process. A well-conducted Gage R&R study helps validate the CMM, the probing system, software algorithms, fixtures, and even the operator’s influence on measurements.
What is Gage R&R?
Gage R&R is part of Measurement System Analysis (MSA). It quantifies two key sources of variation:
Repeatability: Variation when the same operator measures the same part multiple times using the same equipment.
Reproducibility: Variation when different operators measure the same part using the same equipment.
In CMM applications, repeatability might come from probe interaction, thermal drift, or measurement path differences. Reproducibility may be affected by different operators setting up the part or selecting measurement strategies differently.
Why is Gage R&R Important for CMMs?
Validation of the CMM Process: Ensures your CMM is producing consistent results across users and time.
Trust in Quality Decisions: A poor measurement system may lead to incorrect conclusions about product quality.
Process Capability Assessment: If measurement error is high, the process may appear more variable than it truly is.
Cost Reduction: Reduces scrap and rework by improving confidence in inspection data.
Conducting a Gage R&R Study with a CMM
Typically, a Gage R&R study involves:
Parts: 10 randomly selected parts representing normal production variation.
Operators: 3 operators.
Trials: Each operator measures each part 3 times.
This leads to:
Total Measurements = Number of Parts × Number of Operators × Number of Trials = 10 × 3 × 3 = 90 measurements
Mathematical Approach
Assume:

Let:

Then,
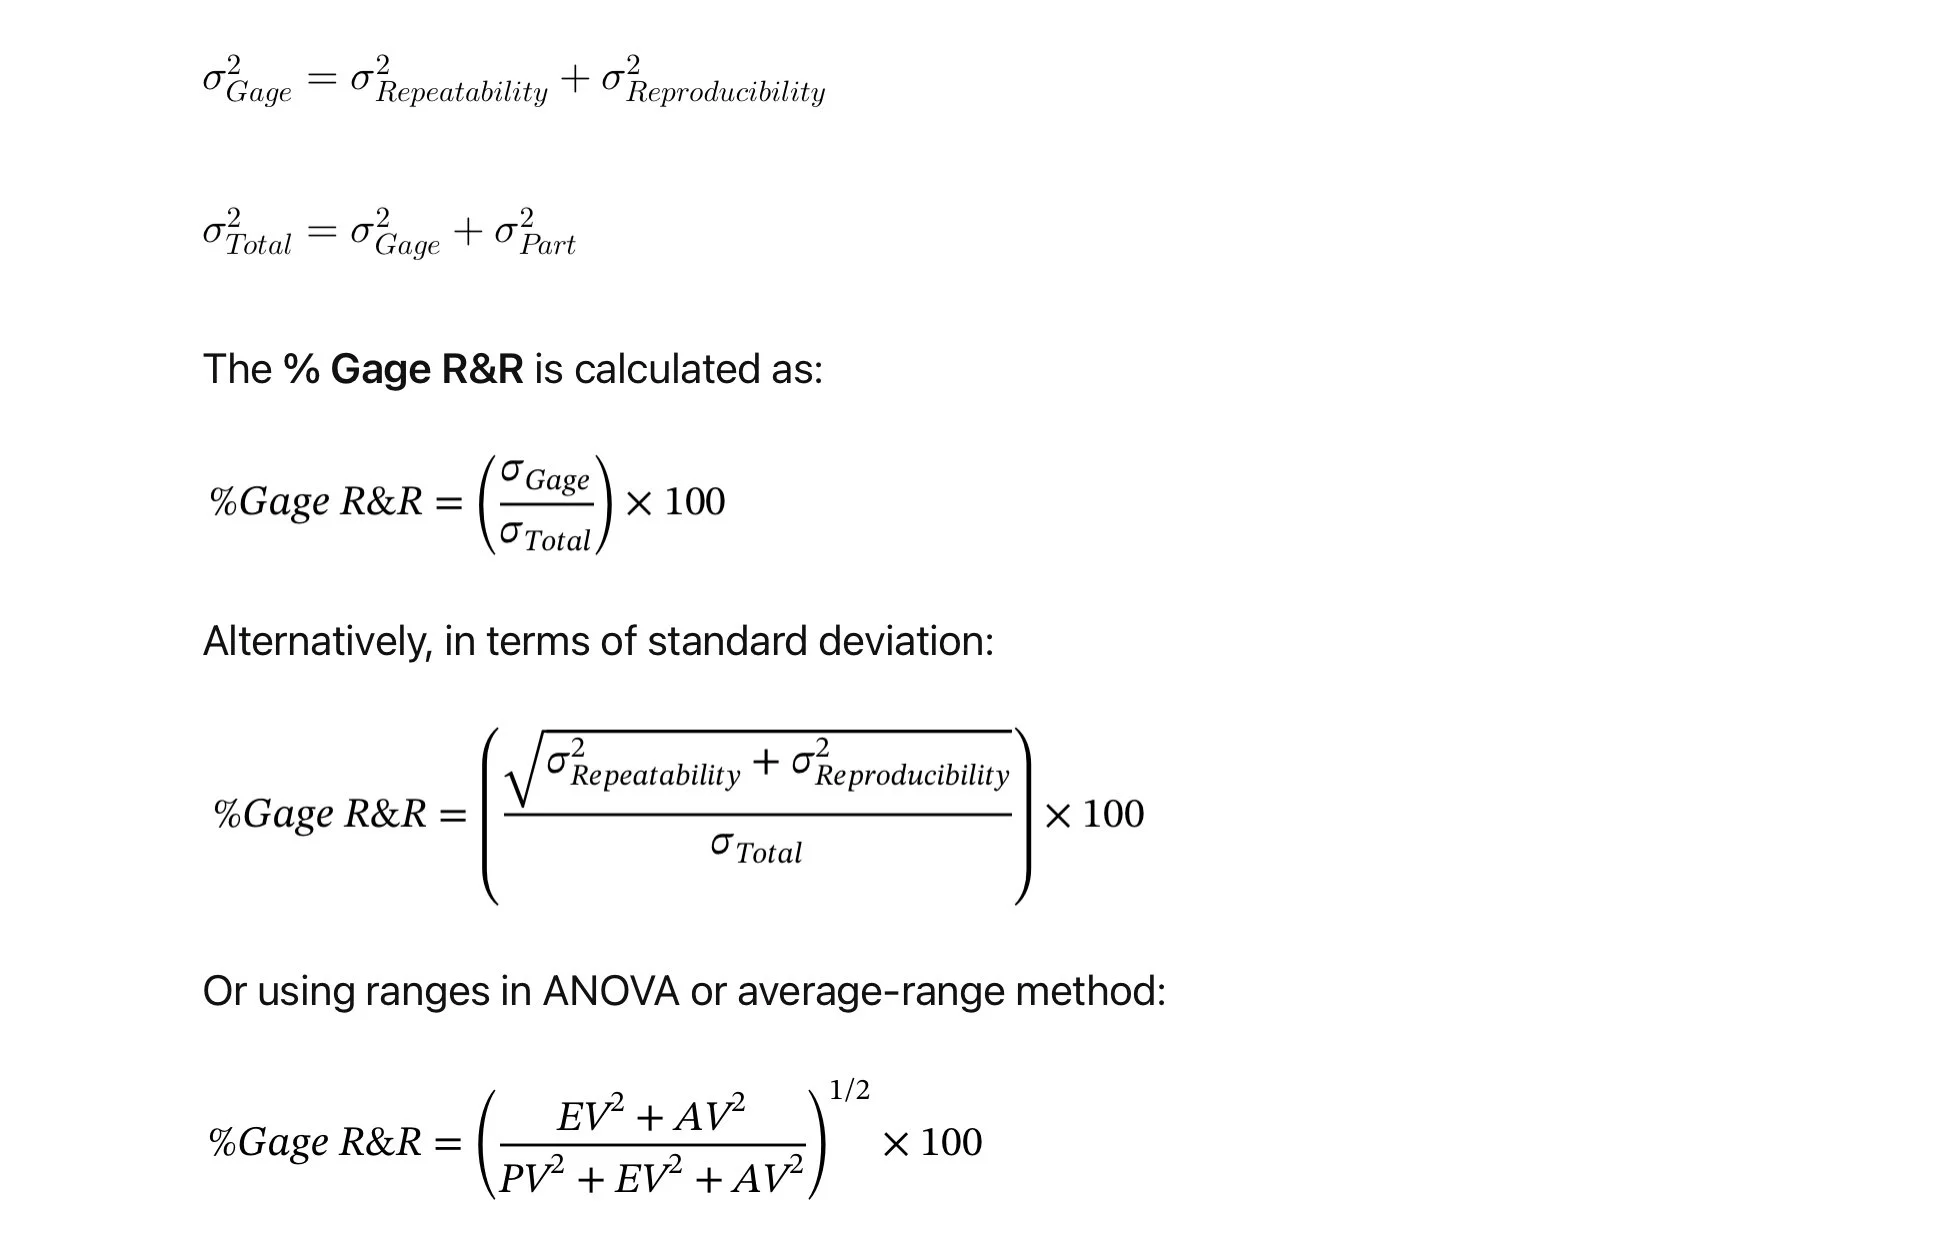
Where:
EV: Equipment Variation (Repeatability)
AV: Appraiser Variation (Reproducibility)
PV: Part Variation
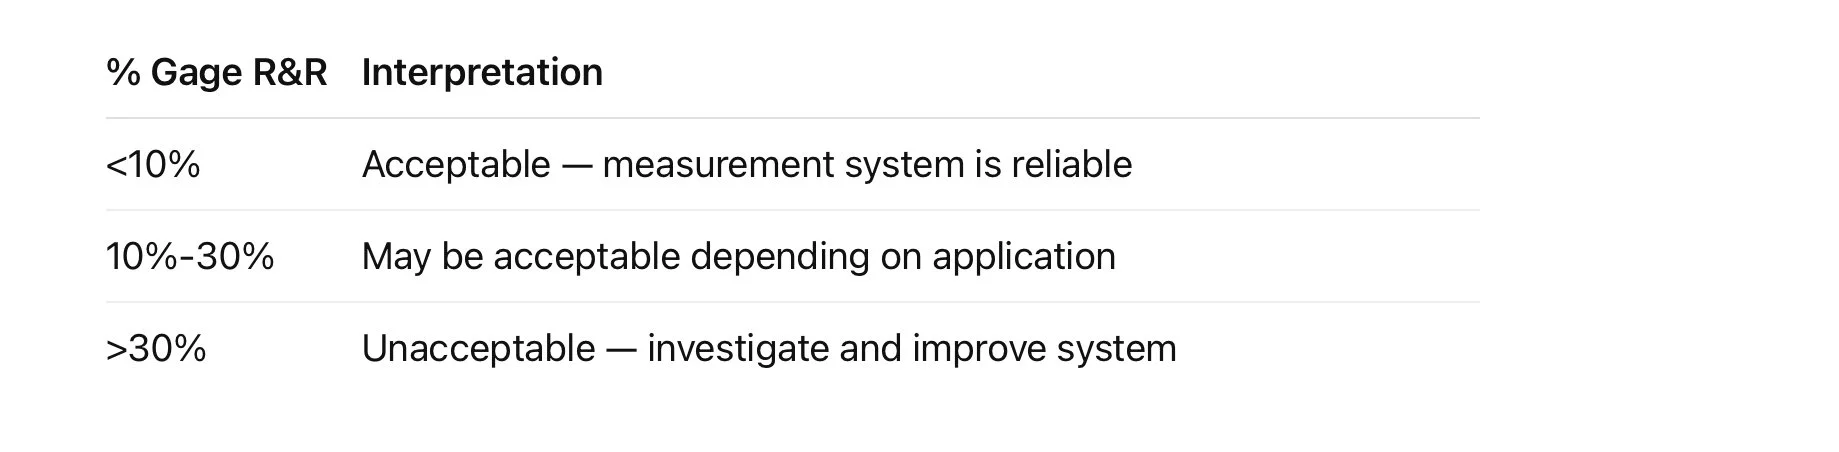
Interpretation of Gage R&R Results
CMM-Specific Considerations
Probe Calibration: Inaccurate or inconsistent stylus qualification increases repeatability errors.
Fixture Repeatability: Poor fixturing adds variation between measurements.
Thermal Stability: Even slight temperature variations can affect precise measurements.
Operator Setup: Differences in alignment or referencing may affect reproducibility.
Program Strategy: Consistency in measurement path and feature strategy reduces variation.
Improving CMM Gage R&R
Standardize part setup and alignment routines.
Use automated probing strategies with minimal manual intervention.
Maintain tight temperature control.
Regularly calibrate probes and verify machine performance.
Train operators on consistent use of inspection routines.
Conclusion
Gage R&R is critical in ensuring your CMM provides reliable data. By understanding and controlling repeatability and reproducibility, manufacturers can improve confidence in their inspection systems and reduce production risks. When Gage R&R is integrated as a routine quality control practice, it becomes a powerful tool for maintaining robust and capable metrology systems.