Robotic 3D scanning systems perform high-precision measurements of vehicle components, supporting dimensional quality verification and assembly validation.HYUNDAI MOTOR GROUP
Korean automaker deploys coordinate measuring machines & optical scanners to catch minuscule flaws that affect customer satisfaction scores.
By Dan Carney
At a Glance
Coordinate measuring machines evaluate 1,000 points across 600 quality criteria on each vehicle body.
Autonomous robots and optical scanners verify moving components like doors meet design specifications.
High-speed cameras capture 500 measurements per second to detect imperceptible deformation issues.
Hyundai Motor Group brands like Hyundai, Kia, and Genesis have consistently topped JD Power quality surveys in recent years, marking a stark turnaround for the Korean brands from 20 years ago, when they consistently lagged.
We recently heard from Ford about how that company has combined senior engineers with AI to address its stumbles in quality scores, with the results already becoming evident. The Hyundai Group points to its Digital Measuring Center (DMC) at the Namyang Research and Development (R&D) Center as a contributor to its quality successes.
The DMC’s Coordinate Measuring Machine (CMM) systems measure as many as 1,000 points on a single vehicle body structure across 600 parametric quality criteria to monitor four key quality verification areas with data: exterior quality, NVH, water tightness, function, and assembly feasibility.
The goal is to discover the small variations and gaps that can be overlooked during casual inspection and tiny deformations that can only be spotted by sensors. By quantifying these factors, Hyundai shifted its quality management from reactive problem-solving to data-driven refinement.
This lets Hyundai engineers directly attack the kinds of flaws that degrade customer satisfaction, such as panel gaps and surface misalignments that can lead to water leaks and wind noise. The challenge is that many of these dimensional challenges occur in areas that are invisible to visual inspection.
The DMC uses the Coordinate Measuring Machine to create 3D maps of the vehicle’s body structure. This lets engineers calculate the deviation and distance between related points, assess parallelism, and derive actionable quality insights across approximately 600 quality evaluation criteria. The DMC team sends these measurement standards to manufacturing plants so they can strive for production vehicles that meet identical quality benchmarks.
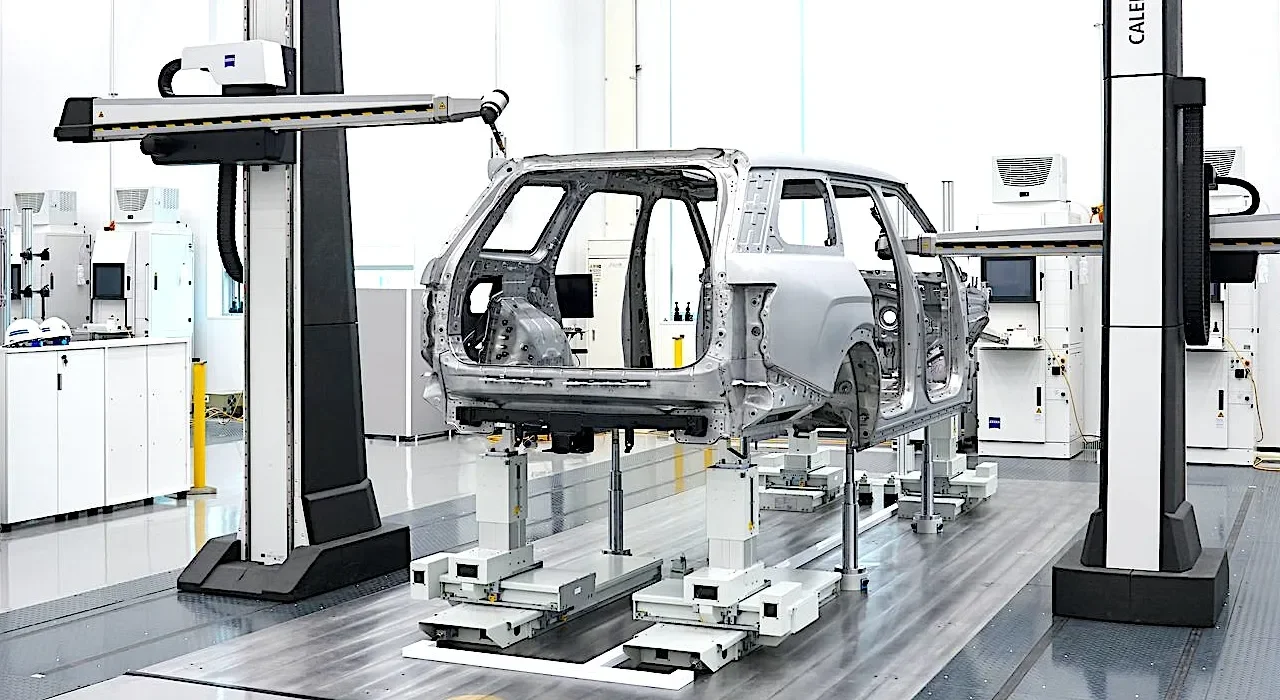
Coordinate Measuring Machine (CMM) systems capture precise dimensional data from up to 1,000 measurement points, helping ensure vehicle structures meet the quality standards. HYUNDAI MOTOR GROUP
“The goal of DMC is to elevate the entire Hyundai Motor Group’s digital measurement capabilities to the next level. By integrating measurement, analysis, and data management capabilities, we are raising vehicle quality standards,” said Jaemin Ha, Part Leader of the Pilot Quality Verification Team. “Through this, we are strengthening dimensional quality verification related to functionality to further refine the driving quality, quietness, and durability that customers actually experience.”
While structural parts are static, cars are full of moving parts that also need benchmarking. So, for movable components such as doors and liftgates, Hyundai engineers use optical 3D scanners mounted on robotic arms to perform rapid full-geometry measurements.
The little autonomous mobile robots (AMRs) that scurry around factory floors automatically transport the components to the scanning robots. This data verifies whether components meet the engineers’ design intent and function properly when installed.
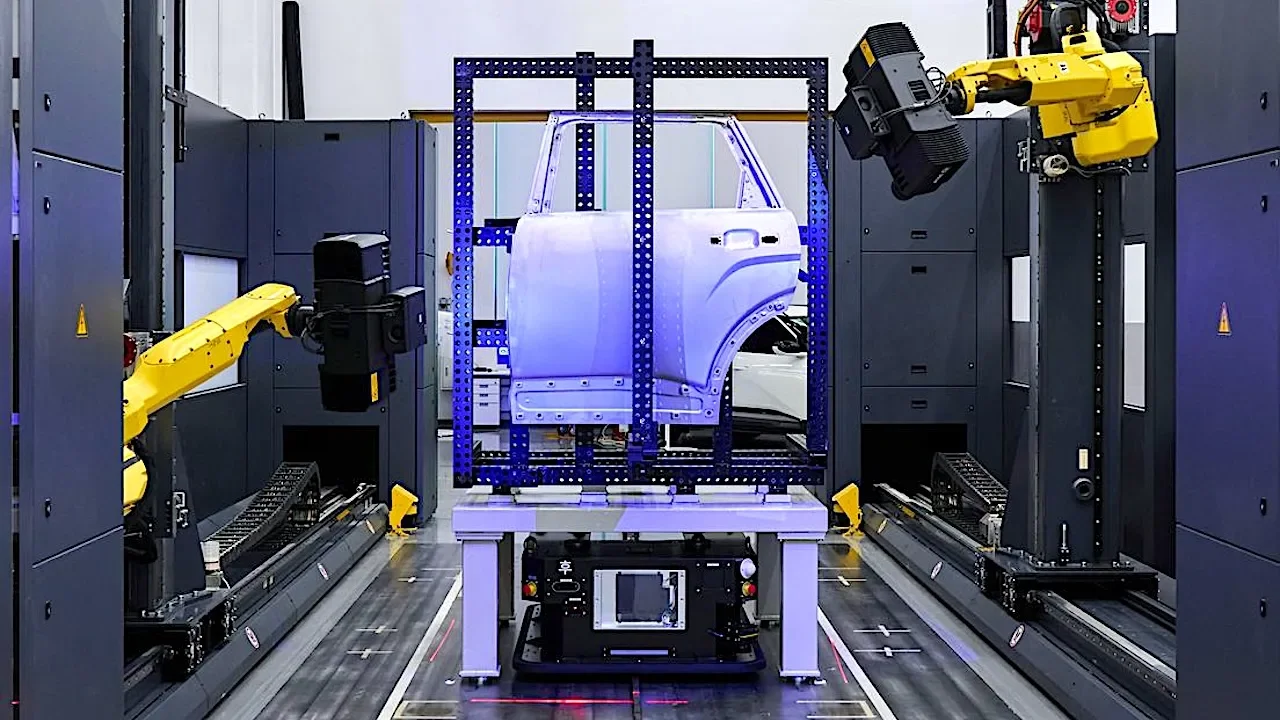
For movable components such as doors and liftgates, optical 3D scanners mounted on robotic arms perform rapid full-geometry measurements. HYUNDAI MOTOR GROUP
Hyundai’s assembly verification laboratory mounts components on inspection jigs that replicate actual body geometry so engineers can check them with portable 3D scanners. This helps identify assembly issues early and prevents downstream defects. The scanning is done manually, but the software automatically establishes a virtual measurement environment using reference markers to maintain the precision of the measurements.
Hyundai’s dynamic motion validation lab evaluates cars’ doors, liftgates, and other movable components using ultra-high-speed cameras and sensors to capture deformation data at 500 measurements per second. This catches problems that are imperceptible to the human eye. The lab can also test the impact of increased component weight and any residual deformation that is caused by external loads.
Lastly, engineers scan entire vehicles to analyze any stacked dimensional variation across body structures, moving components, and installed parts and trim. These accumulated dimensional deviations can be difficult to diagnose through visual inspection alone, but the DMC maintains measurement data from every stage of development and assembly, so engineers can quickly trace any issue back to its origin and apply corrections.
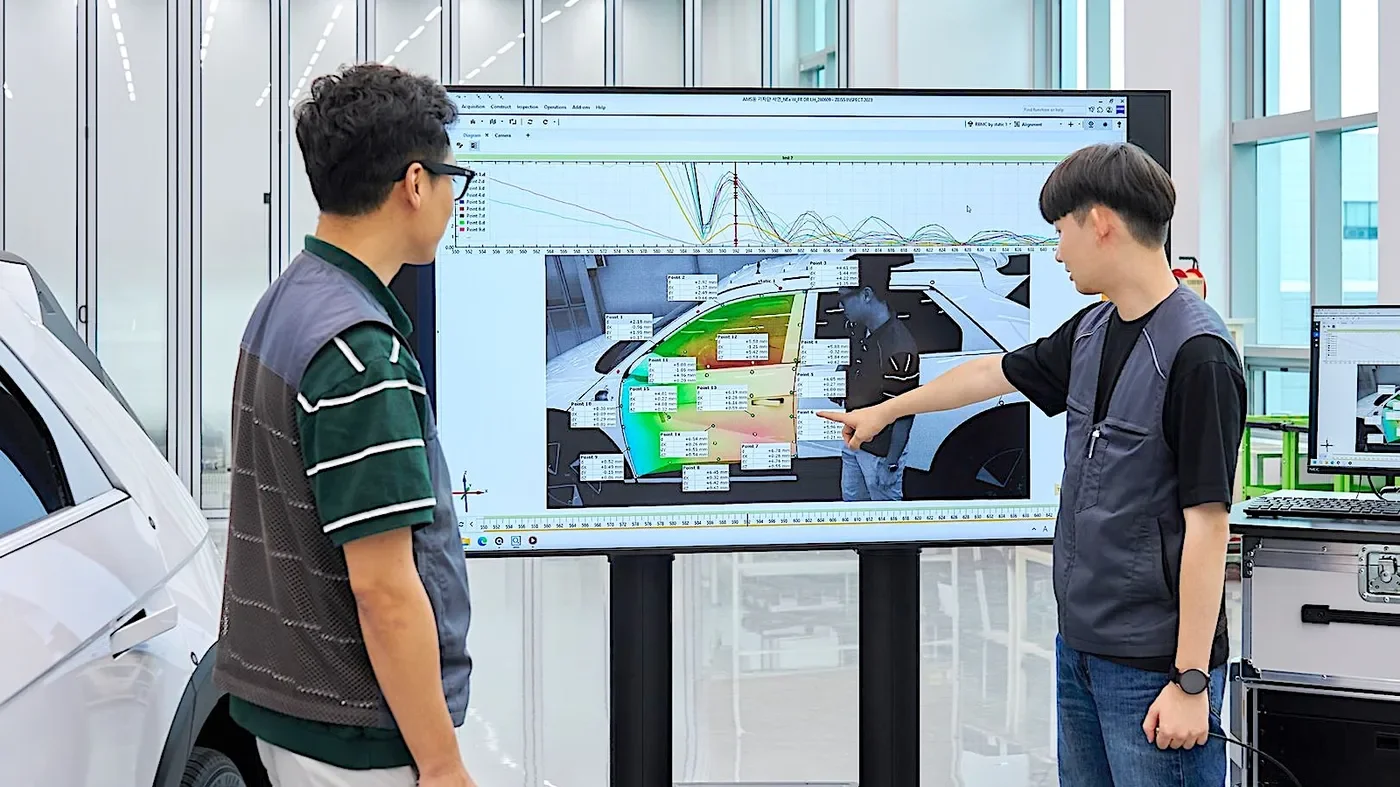
Engineers review dynamic motion validation results, using high-speed measurement data to assess component behavior and durability. HYUNDAI MOTOR GROUP
Hyundai’s brands maintain a centralized data center that consolidates measurement data collected throughout vehicle development that combines dimensional data from multiple stages, systems, and suppliers. This lets engineers analyze quality issues more efficiently and identify root causes with greater accuracy.
“It is our hope that quality, meticulously managed down to the smallest detail, leads to a sense of psychological stability and satisfaction for our customers,” said Ha. “The value that DMC pursues is for quality — precisely managed not only in the visible exterior but also in the unseen — to be naturally conveyed within the customer's experience.”