
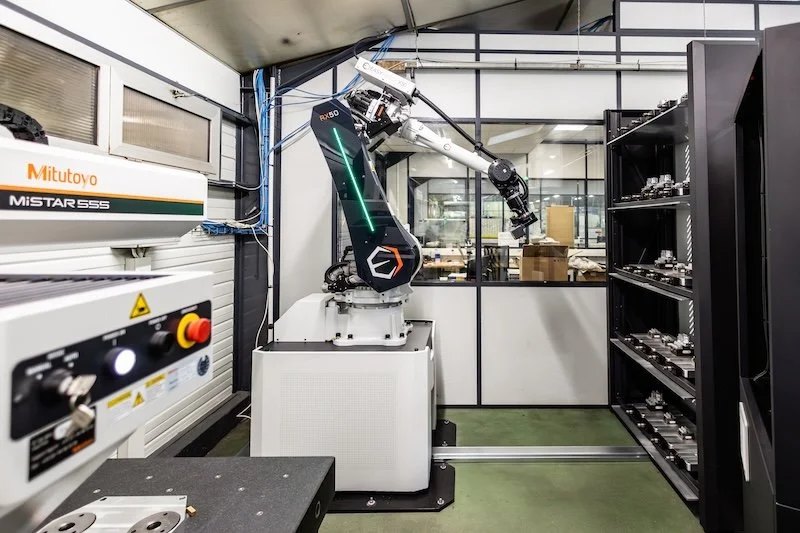
Robotic Automation Transforms Inspection Efficiency: Lessons from Méca-Précis
In the high-precision world of contract manufacturing, especially for demanding sectors like aerospace and satellite components, inspection can quickly become the bottleneck that limits overall throughput.

Mitutoyo Launches Advanced MPP-002 Scanning Probe and MTP-002 Touch-Trigger Probe for CMMs
Mitutoyo Corporation has announced the launch of two new high-performance probes designed specifically for coordinate measuring machines (CMMs): the compact, high-accuracy MPP-002 scanning probe and the MTP-002 touch-trigger probe.
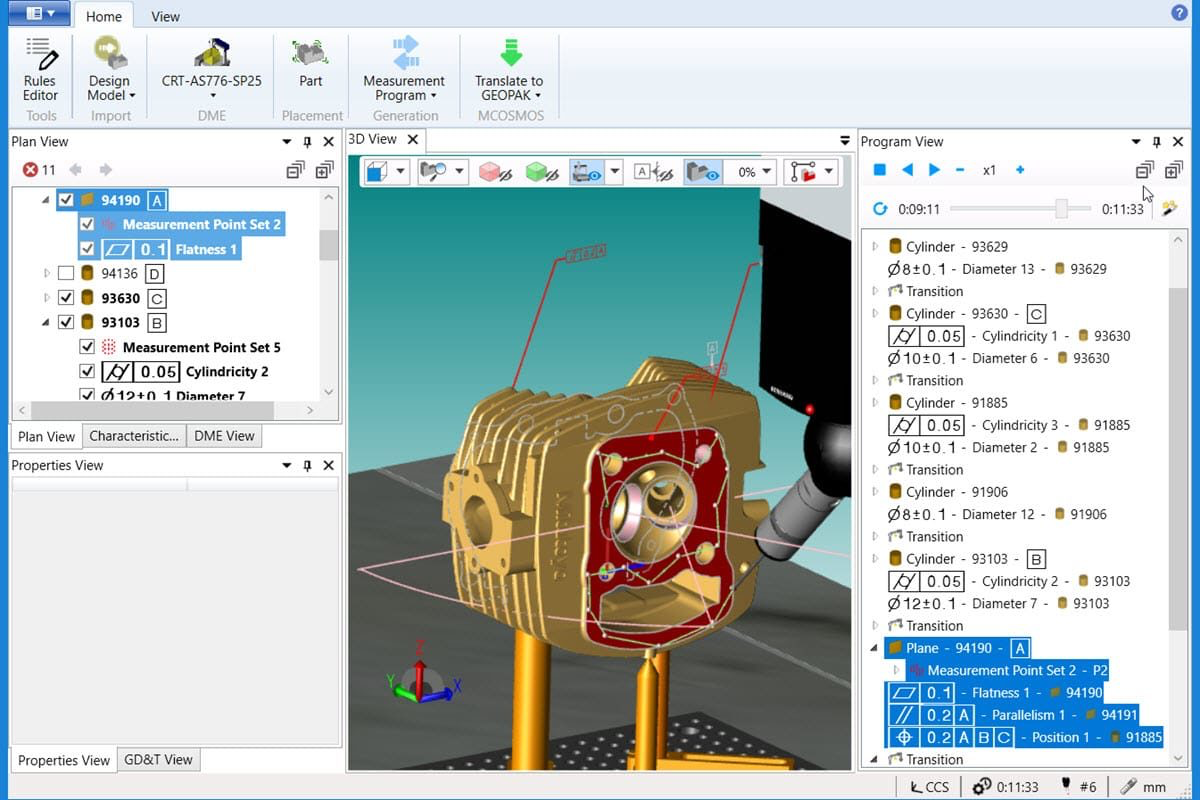
Revolutionizing CMM Programming: The Smart Automation Power of MiCAT Planner
In today’s fast-paced manufacturing environment, where precision and speed are paramount, metrology professionals face mounting pressure to deliver accurate measurement programs quickly. Traditional manual CMM programming can be time-consuming, prone to inconsistencies, and heavily reliant on expert operators. Mitutoyo addresses these challenges head-on with MiCAT Planner, an intelligent software solution that brings automation and intelligence to coordinate measuring machine (CMM) programming.
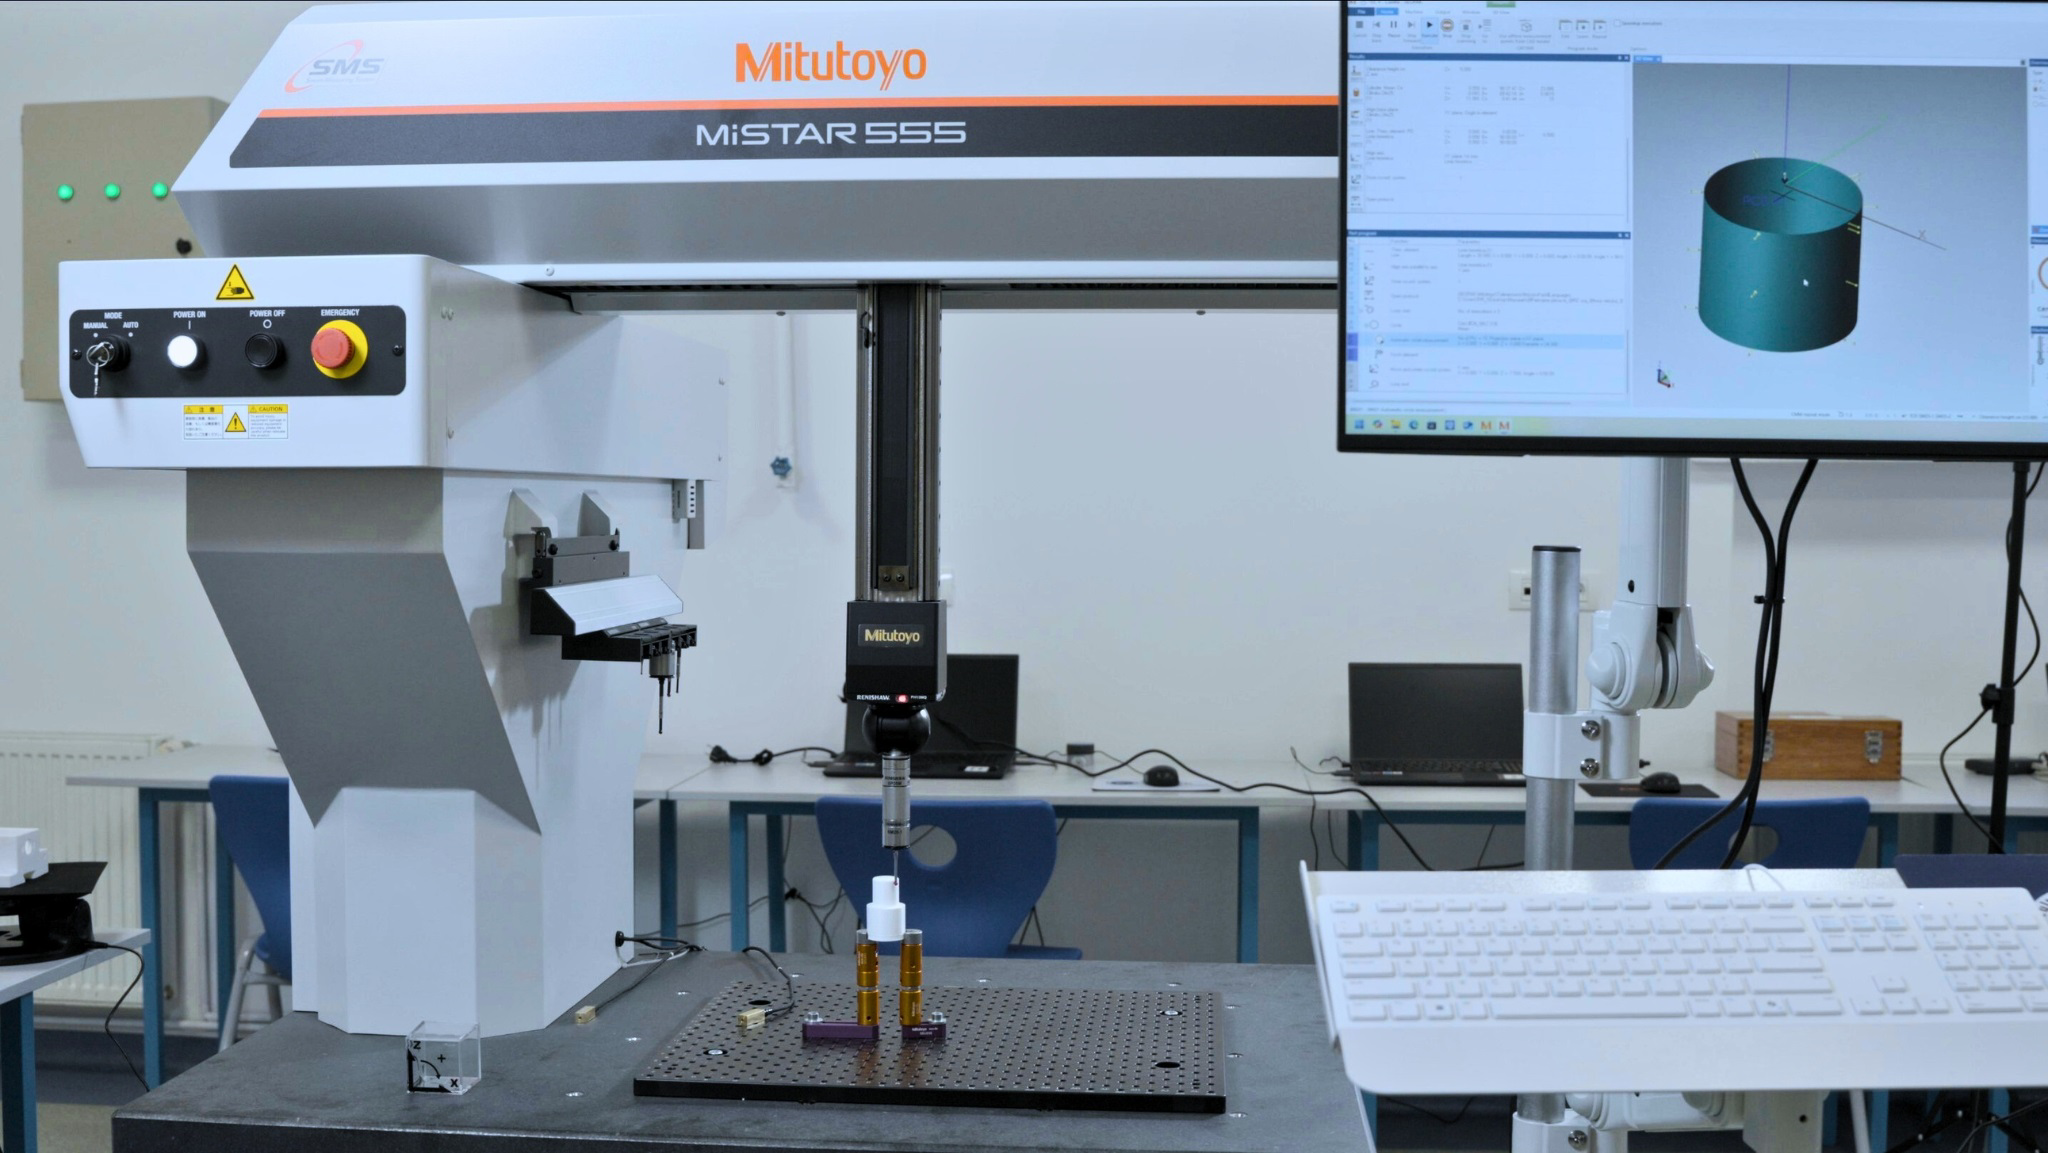
Precision Education for Tomorrow’s Industry Leaders: UBB Reșița Advances Metrology Training with Mitutoyo MiSTAR 555 CMM
Through a strategic investment funded by the West Regional Development Agency, the faculty has installed a Mitutoyo MiSTAR 555 shop-floor CNC coordinate measuring machine (CMM) in its research laboratory.

Mitutoyo QM-Fit Measurement System
Mitutoyo America Corporation introduces the QM-Fit Smart Vision System. The QM-Fit represents a step forward in optical metrology. The system features a wide field of view that can intelligently recognize part geometry, allowing measurements to be initiated automatically by extracting shapes displayed on the 15.6-inch intuitive color touchscreen.