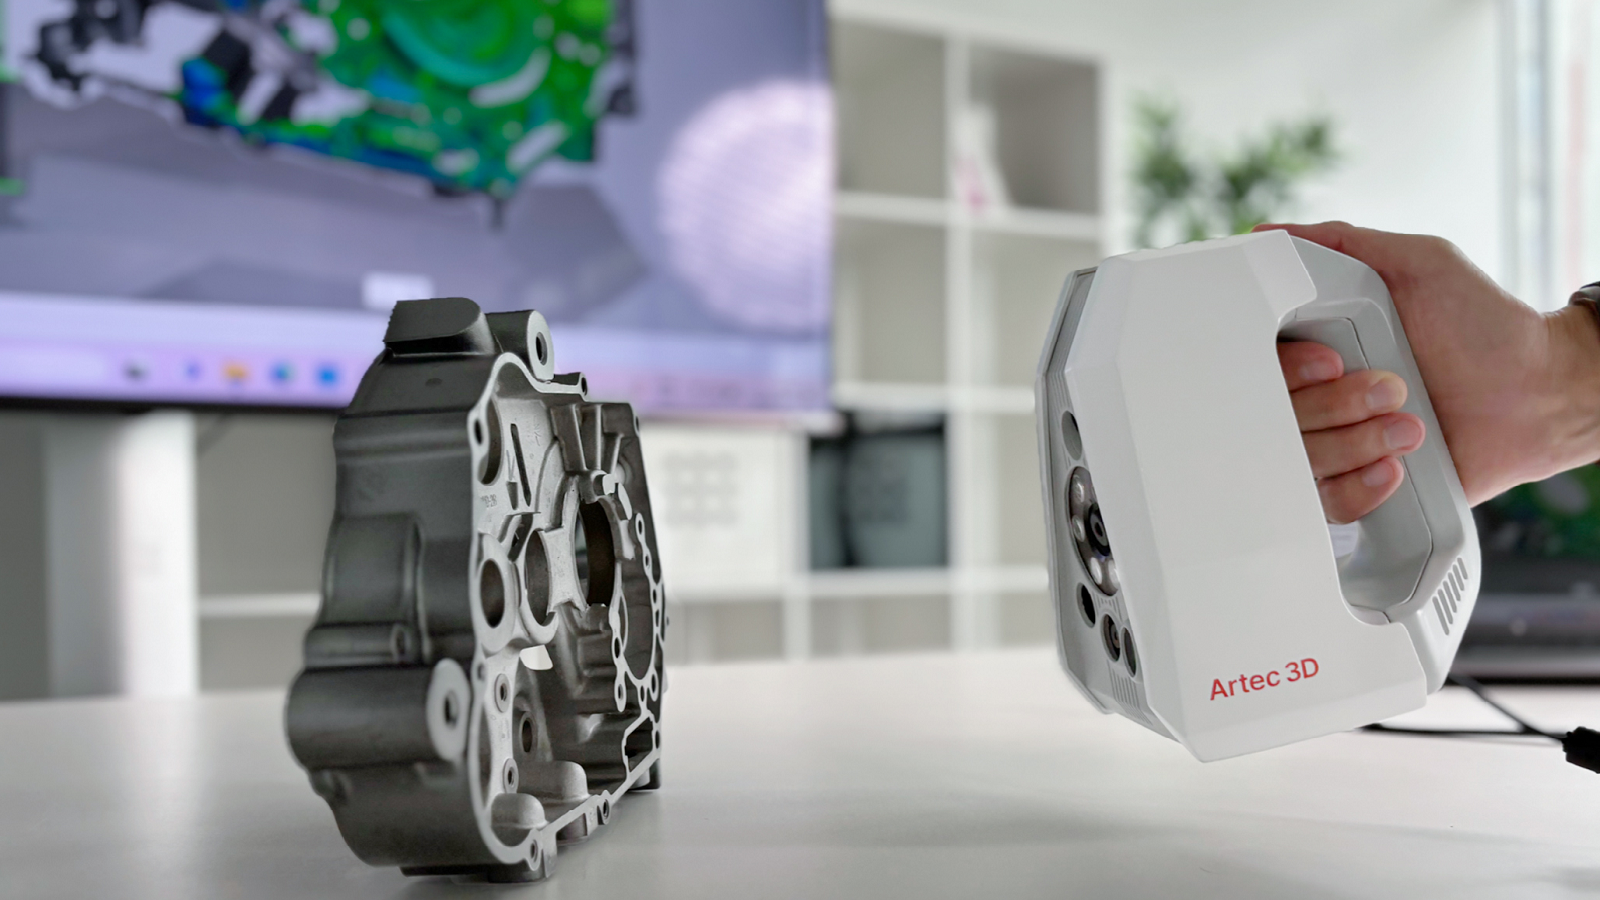
In the ever-evolving landscape of precision metrology and quality control, Artec3D has once again pushed the boundaries of 3D scanning technology with the launch of the Spider II 2026. This latest iteration of their flagship handheld scanner builds on the success of previous models, incorporating advanced blue-light optics to deliver unprecedented resolution, accuracy, and full-color capture capabilities. Designed specifically for industries demanding verified compliance—such as aerospace, automotive, and manufacturing—the Spider II 2026 ensures that scanned data meets rigorous metrology standards, making it an indispensable tool for professionals seeking reliable, traceable measurements without the need for targets or markers.

The Evolution of Blue-Light Scanning Technology
Artec3D, a leader in portable 3D scanning solutions since 2008, has long been synonymous with innovation in structured-light technology. The Spider series, in particular, has set benchmarks for capturing intricate details on small to medium-sized objects. The original Artec Space Spider, introduced in 2015, utilized blue-light LED sources to achieve high-resolution scans with accuracy up to 0.05 mm and resolution up to 0.1 mm. Its successor, the Artec Spider II released in 2024, refined this further by enhancing data acquisition speeds to 8 million points per second and real-time fusion at 30 frames per second (fps), all while maintaining a compact, handheld form factor.
The Spider II 2026 takes this foundation to new heights with a refined optical system that optimizes the 450 nm blue-light LED structured-light source. This wavelength is ideal for minimizing interference from ambient lighting and surface reflections, resulting in cleaner, more precise data capture. Unlike traditional laser scanners, blue-light technology excels in scanning dark, shiny, or translucent surfaces without requiring surface preparation, such as powders or sprays. This makes the Spider II 2026 particularly suited for metrology applications where material integrity must remain unaltered.
Key Features and Technical Specifications
At the heart of the Spider II 2026 is its ultra-high-resolution capability, boasting a 3D resolution and accuracy both up to 0.05 mm—effectively doubling the detail level of many competing scanners. This precision is achieved through an advanced sensor array that captures full-color textures at 24 bits per pixel (bpp), ensuring that not only geometric data but also photorealistic surface details are preserved. The scanner’s hybrid tracking system combines geometry and color data for seamless, target-free alignment, eliminating the need for physical markers and reducing setup time by up to 50% in complex scanning scenarios.
Technical highlights include:
Light Source: 450 nm blue LED structured light, paired with a white LED texture illumination source (CRI > 95, color temperature 4000 K) for vibrant, accurate color reproduction.
Capture Speed: Up to 30 fps in real-time fusion mode, with data processing speeds reaching 8 million points per second, allowing for rapid scanning of dynamic or time-sensitive projects.
Working Distance and Field of View: Optimal standoff distance of 190-300 mm, with a 3D reconstruction rate as low as 0.0002 seconds per frame, enabling efficient coverage of objects ranging from small components (e.g., turbine blades) to medium-sized assemblies (e.g., engine parts).
Connectivity and Portability: Compatible with Thunderbolt 4 hosts for high-speed data transfer, weighing just 0.8 kg for ergonomic handheld use. Battery life supports up to 6 hours of continuous scanning with optional power packs.
Software Integration: Bundled with Artec Studio 2026, which features AI-driven noise reduction, automated alignment, and export options to CAD formats like STEP, IGES, and STL. The software also includes photogrammetry tools for enhanced large-scale accuracy when combined with reference images.
These specifications position the Spider II 2026 as a versatile tool for reverse engineering, quality inspection, and digital archiving, where sub-millimeter precision is non-negotiable.
Verified Compliance: A Game-Changer for Regulated Industries
One of the standout advancements in the Spider II 2026 is its emphasis on verified compliance, addressing a critical need in metrology-heavy sectors. The scanner has undergone rigorous testing to achieve ISO 10360 certification for coordinate measuring machines (CMMs), ensuring that its measurements are traceable and repeatable within specified tolerances. This certification verifies the device’s volumetric accuracy, point repeatability, and sphere spacing error, making it compliant with standards required by organizations like the FAA, ISO, and ASME.
In practical terms, this means users can generate inspection reports directly from scan data, complete with uncertainty estimates and deviation maps. For aerospace manufacturers, this facilitates first-article inspections (FAI) and non-destructive testing (NDT) without relying on traditional CMMs, which are often slower and less flexible. Automotive applications benefit from rapid prototyping validation, while medical device producers can ensure compliance with FDA regulations through precise dimensional analysis.
Artec3D’s focus on compliance extends to data security, with encrypted export options and audit trails in Artec Studio, safeguarding intellectual property in sensitive environments.
Applications and Real-World Benefits
The Spider II 2026’s combination of speed, accuracy, and ease of use opens doors to a wide array of applications. In quality control, it excels at detecting micro-defects on machined parts, with its high-resolution scans revealing surface irregularities down to 0.05 mm. For reverse engineering, engineers can digitize legacy components for CAD remodeling, accelerating product development cycles.
Case studies from Artec3D highlight its impact: A European aerospace firm reported a 40% reduction in inspection time when using the scanner for turbine blade analysis, thanks to its target-free operation and real-time feedback. In forensics and cultural heritage, the full-color capture preserves artifacts with lifelike fidelity, aiding in restoration and documentation.
Benefits include:
Cost Efficiency: Reduces reliance on expensive fixed CMM systems and minimizes downtime.
User-Friendly Design: Intuitive interface with minimal training required, supported by Artec3D’s global training network.
Scalability: Compatible with Artec’s ecosystem, including the Artec Micro II for even smaller objects (5-micron accuracy) and the Artec Ray II for large-scale LiDAR integration.

Looking Ahead: The Future of Metrology with Artec3D
As industries continue to demand faster, more accurate digital twins, the Artec Spider II 2026 stands as a testament to Artec3D’s commitment to innovation. By blending ultra-high-resolution blue-light technology with verified compliance features, this scanner not only meets current metrology needs but anticipates future challenges in an increasingly digitized world.
The Spider II 2026 represents a strategic investment in precision and efficiency. Priced starting at $24,900 (with premium packs including extended warranties and software upgrades), it’s available now through Artec3D’s authorized resellers. For more details, visit artec3d.com or contact their metrology specialists.
All specifications and features are sourced from Artec3D’s official documentation and independent reviews.