In the world of metrology and manufacturing, converting complex 3D scan data into precise, editable CAD models—known as scan-to-CAD—has long been a bottleneck. Traditional methods rely on labor-intensive manual surfacing and feature extraction, often taking hours or days for intricate parts. Enter artificial intelligence (AI): it is no longer a futuristic concept but a practical tool accelerating workflows, reducing errors, and unlocking new levels of efficiency.
Artec 3D, a leader in professional 3D scanning solutions, stands at the forefront of this transformation. Their AI-enhanced hardware and software directly address the challenges faced by CMM professionals, particularly in reverse engineering (RE) and inspection processes. By automating data fusion, feature recognition, and model creation, Artec 3D’s tools turn raw point clouds into production-ready CAD files faster than ever—often slashing project times by up to 85%.
This article explores how AI plays a very real, hands-on role in scan-to-CAD, drawing directly from Artec 3D’s ecosystem. We’ll examine their scanners and Artec Studio software, then dive deep into applications for reverse engineering and inspection—core pillars of CMM workflows.
AI at the Heart of Artec 3D’s Scan-to-CAD Ecosystem
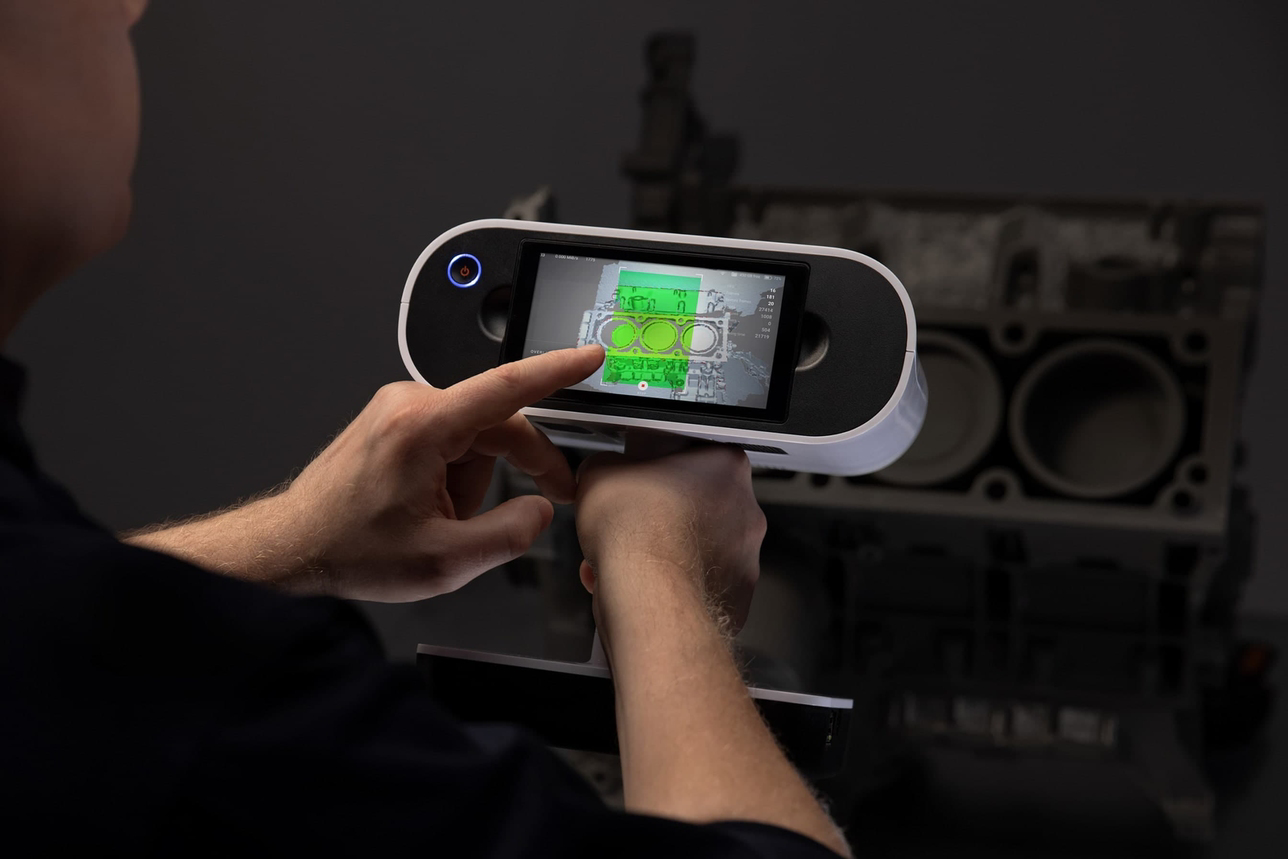
Artec 3D’s solutions combine high-accuracy hardware with intelligent software. The Artec Leo, a wireless, AI-driven handheld scanner, exemplifies this integration. Equipped with an onboard computer and real-time processing, it captures up to 35 million points per second at 0.1 mm accuracy—target-free and with smart guidance for optimal results. Other models like the Artec Eva, Spider II (50-micron precision for fine details), Artec Point (ISO-certified 0.02 mm laser accuracy for metrology), and Artec Micro II (5-micron desktop scanning) feed data seamlessly into the pipeline.
The powerhouse on the software side is Artec Studio 20. This all-in-one platform uses AI photogrammetry to transform not just scanner data but also photos or videos into watertight 3D models. Recent updates introduce automated “Workflows” that fuse multi-source data (scans, images, videos) in a single click, apply custom scripting for hands-off processing, and accelerate fusion by up to 70%. Advanced scan-to-CAD operations—auto-surfacing, boolean functions, datum alignment, and primitive fitting—happen with minimal user input.
Art Yukhin, President & CEO of Artec 3D, emphasizes the practical impact: “We recently launched Workflows in Artec Studio, our AI-powered software, which automatically fuses captured data… into a watertight model, ready for analysis. It even features scripting, so users can create an end-to-end workflow, go completely hands-off.” He adds that Artec Studio already delivers the essentials for autosurfacing, surface thickening, and key feature extraction—core to what the industry calls scan-to-CAD.
These AI features directly complement CMM operations by providing full-surface data capture far faster than traditional touch-probe methods.
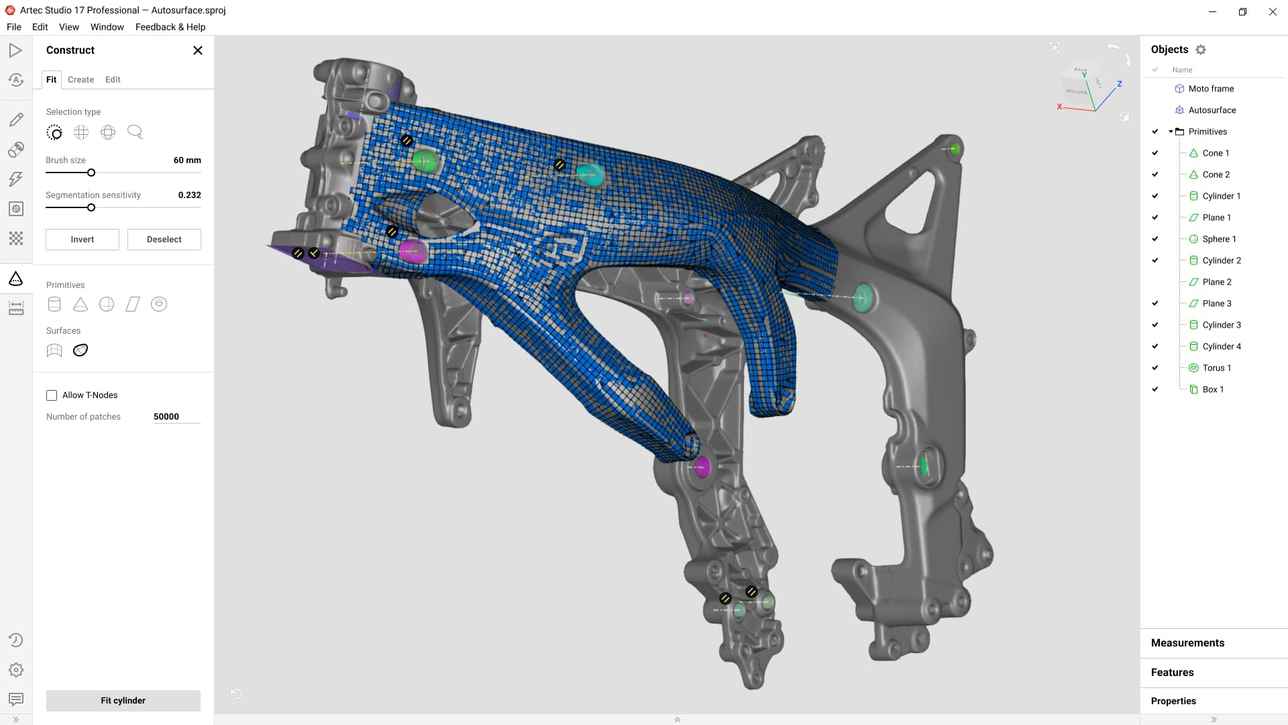
Artec Studio’s interface demonstrates AI-assisted primitive fitting and auto-surfacing—key steps in turning raw scans into CAD-ready geometry.
A Very Real Role in Reverse Engineering
Reverse engineering legacy parts, prototypes without drawings, or damaged components has historically been time-consuming and error-prone. AI changes that dramatically.
With Artec 3D, the workflow is streamlined:
Scan the physical object (AI-guided capture ensures complete coverage).
Process in Artec Studio (AI automates alignment, fusion, and primitive extraction—cylinders, planes, spheres).
Export primitives or meshes directly to CAD environments like SOLIDWORKS, or use integrated Geomagic Design X for fully parametric, editable solid models.
AI handles complex tasks like feature recognition on organic or prismatic shapes, symmetry detection, and constraint application—even on partial meshes. Users can virtually dismantle assemblies or add geometric constraints to preserve design intent.
The results speak volumes. Companies report up to 85% time and cost savings compared to traditional methods or CMM-only approaches. A full surface scan that might take hours with a CMM is captured in minutes, with AI accelerating post-processing so engineers complete analysis by day’s end. Examples include automotive chassis retrofits, yacht decking simulations, and machinery remanufacturing—where the first printed part fits perfectly.
For CMM teams, this means faster digitization of legacy tooling or obsolete parts, enabling rapid prototyping, aftermarket production, or virtual warehousing without downtime.
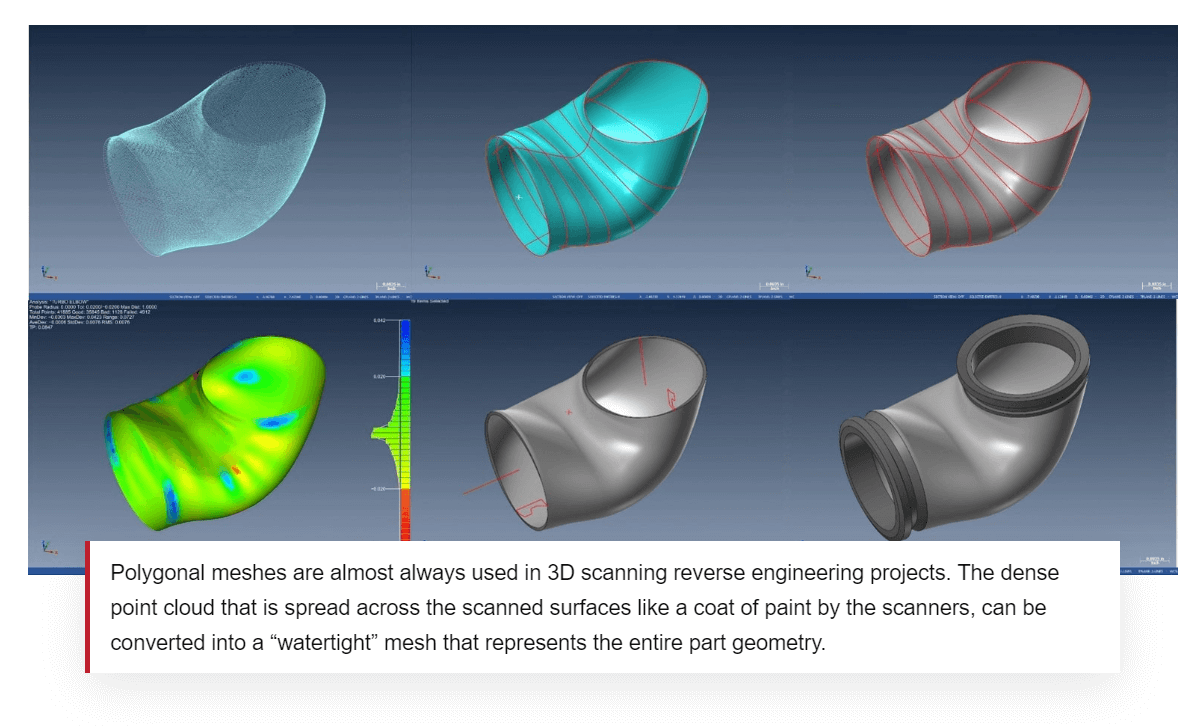
From raw point cloud/mesh (left) to watertight CAD model (right)—AI automates the conversion for complex geometries like this pipe elbow.
Transforming Inspection Processes
Inspection is where AI-driven scan-to-CAD truly shines as a CMM complement—or alternative for full-surface analysis. Traditional CMMs excel at discrete points but struggle with complete surface deviation on freeform parts. Artec 3D delivers millions of data points instantly.
In Artec Studio, built-in tools provide mesh-to-CAD and mesh-to-mesh deviation maps, color-coded compare maps, GD&T measurements, and trend analysis. Export to Geomagic Control X for professional-grade automated inspections: compare the scan directly against nominal CAD, flag out-of-tolerance areas, and generate reports—eliminating manual measurement variation.
AI enhances accuracy by automating alignment (target support for metrology-grade setups), masking, and data cleanup. The result? First-article inspections, quality control, and non-destructive testing (NDT) that are faster, more comprehensive, and repeatable. Metrology-certified options like the Artec Point and Metrology Kit achieve volumetric accuracy down to 2 microns, making them ideal for aerospace, automotive, and precision machinery applications.
Yukhin and Artec 3D customers highlight the “very real role” here: AI doesn’t just speed things up—it enables entirely new inspection paradigms, such as batch automation and real-time collaboration via Artec Cloud. One footwear manufacturer automated scan-vs-CAD comparisons across production runs, removing human error entirely.
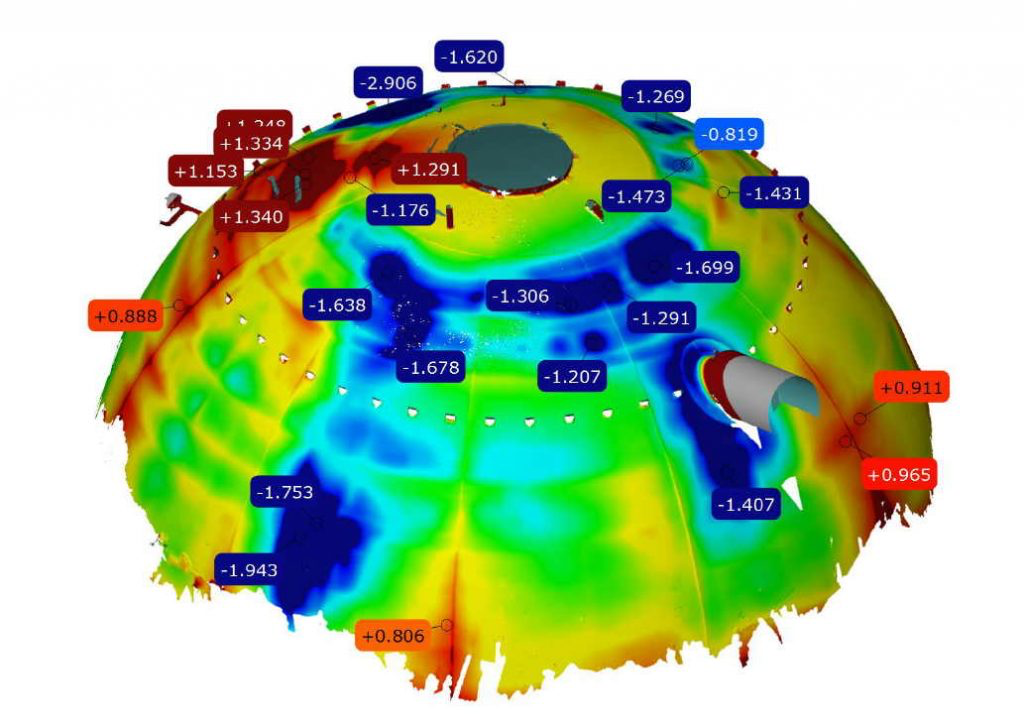
Color-coded deviation map from scan-to-CAD inspection: AI highlights tolerances instantly, far beyond point-by-point CMM capabilities.
Why This Matters for CMM Professionals
For readers of CMM Quarterly, the value is clear. AI-powered scan-to-CAD with Artec 3D doesn’t replace coordinate measuring machines—it supercharges them. Capture full 3D geometry in minutes (9x faster than CMM probing in many cases), then perform detailed analysis in familiar CAD environments. The non-contact nature preserves delicate parts, while high-resolution texture and color add context for visual inspections.
Integrations with SOLIDWORKS, Geomagic suites, and even PolyWorks ensure seamless fit into existing metrology labs. Scripting and custom workflows in Artec Studio 20 allow labs to automate repetitive tasks, freeing technicians for higher-value analysis.
Looking ahead, Artec 3D continues pushing boundaries—deeper AI for predictive feature extraction, tighter CAD interoperability, and even neural-assisted design exploration.
Conclusion: AI Is Here, and It’s Delivering Results
AI in scan-to-CAD is not hype—it’s delivering measurable ROI in reverse engineering (faster legacy part recreation) and inspection (comprehensive, automated deviation analysis). Artec 3D’s solutions—anchored by the AI-driven Leo scanner and intelligent Artec Studio 20—provide CMM professionals with the tools to work smarter, not harder.
Whether digitizing a turbine blade for remanufacturing or inspecting a complex assembly against CAD, the process is now faster, more accurate, and more accessible than ever. As Art Yukhin notes, the digital revolution is well underway, and scan-to-CAD powered by AI is making 3D modeling truly effortless for engineers and metrologists alike.
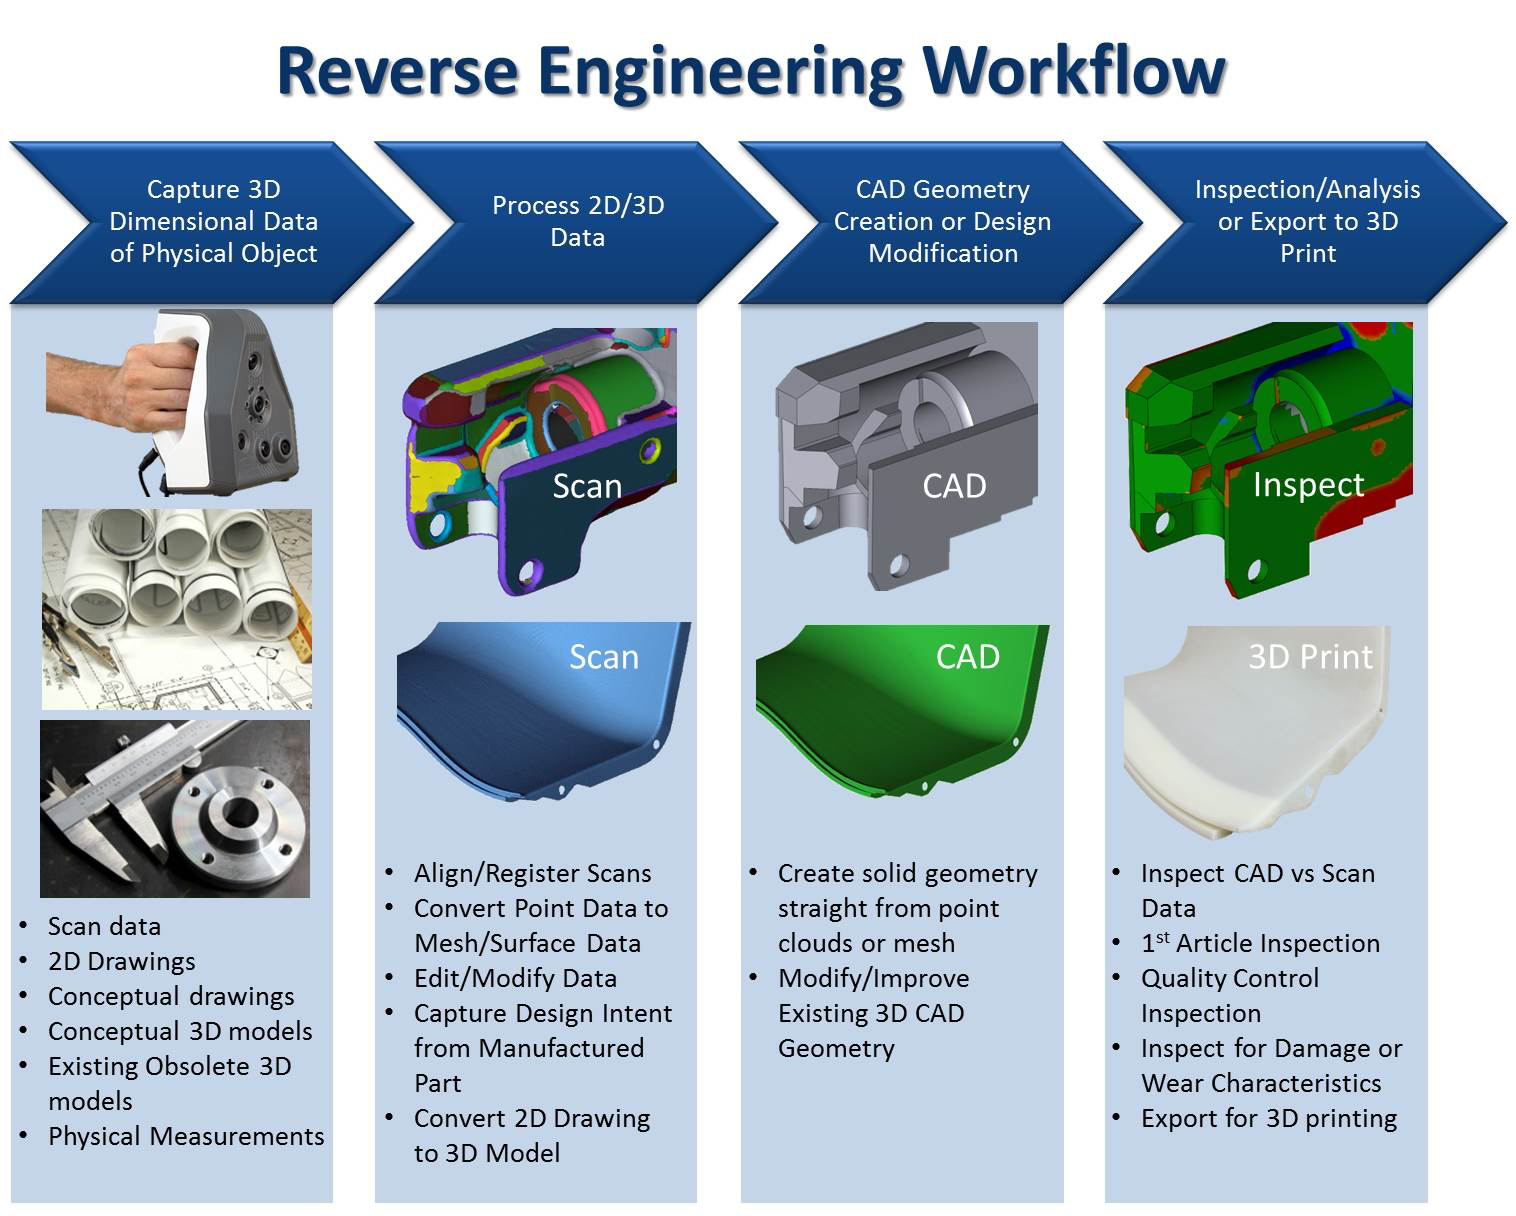
End-to-end reverse engineering workflow diagram: Capture → Process → CAD Creation → Inspection—accelerated by Artec 3D AI at every step.
For CMM teams ready to explore these capabilities, Artec 3D offers trials, demos, and metrology-focused resources to integrate AI-powered scan-to-CAD into your workflow today. The future of precision manufacturing starts with a scan—and now, with AI, it ends in flawless CAD.