Aircraft wings rank among the most complex and safety-critical structures in modern aviation. They generate lift, mount engines and landing gear, store fuel, and endure extreme temperature swings from -50°C to +40°C while flexing under turbulence and aerodynamic loads. Manufacturing a single wing involves thousands of components—covers, ribs, spars, fasteners, rivets, brackets—fabricated from diverse materials and subjected to multiple treatments and assembly steps. Every stage demands rigorous quality inspection to ensure components meet stringent tolerances and assemblies are defect-free. Any oversight could have catastrophic consequences.
Traditional metrology and quality control in this domain rely heavily on human inspectors performing detailed visual, tactile, and instrument-based checks. Coordinate measuring machines (CMMs), laser trackers, optical scanners, and manual gauging verify dimensions, alignments, and surface conditions. Yet these processes are time-intensive, labour-intensive, and challenged by the sheer scale of modern wings and the extreme rarity of defects—stringent upstream controls mean real anomalies are scarce, making consistent detection difficult. In-service inspections add further complexity: full internal and external examinations require protective equipment and carry risks of foreign object debris (FOD).
Recent high-profile quality issues in commercial aviation have underscored the need for more robust, scalable inspection methods that augment human expertise without replacing it. One particularly promising avenue is artificial intelligence (AI) for automated anomaly detection, and leading research in this area is coming from the Advanced Virtual Reality Research Centre (AVRRC) at Loughborough University in the UK.
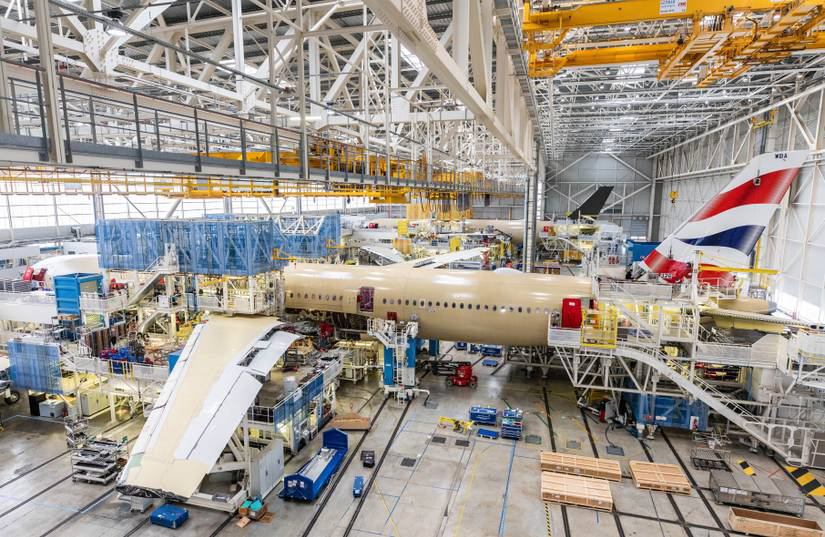
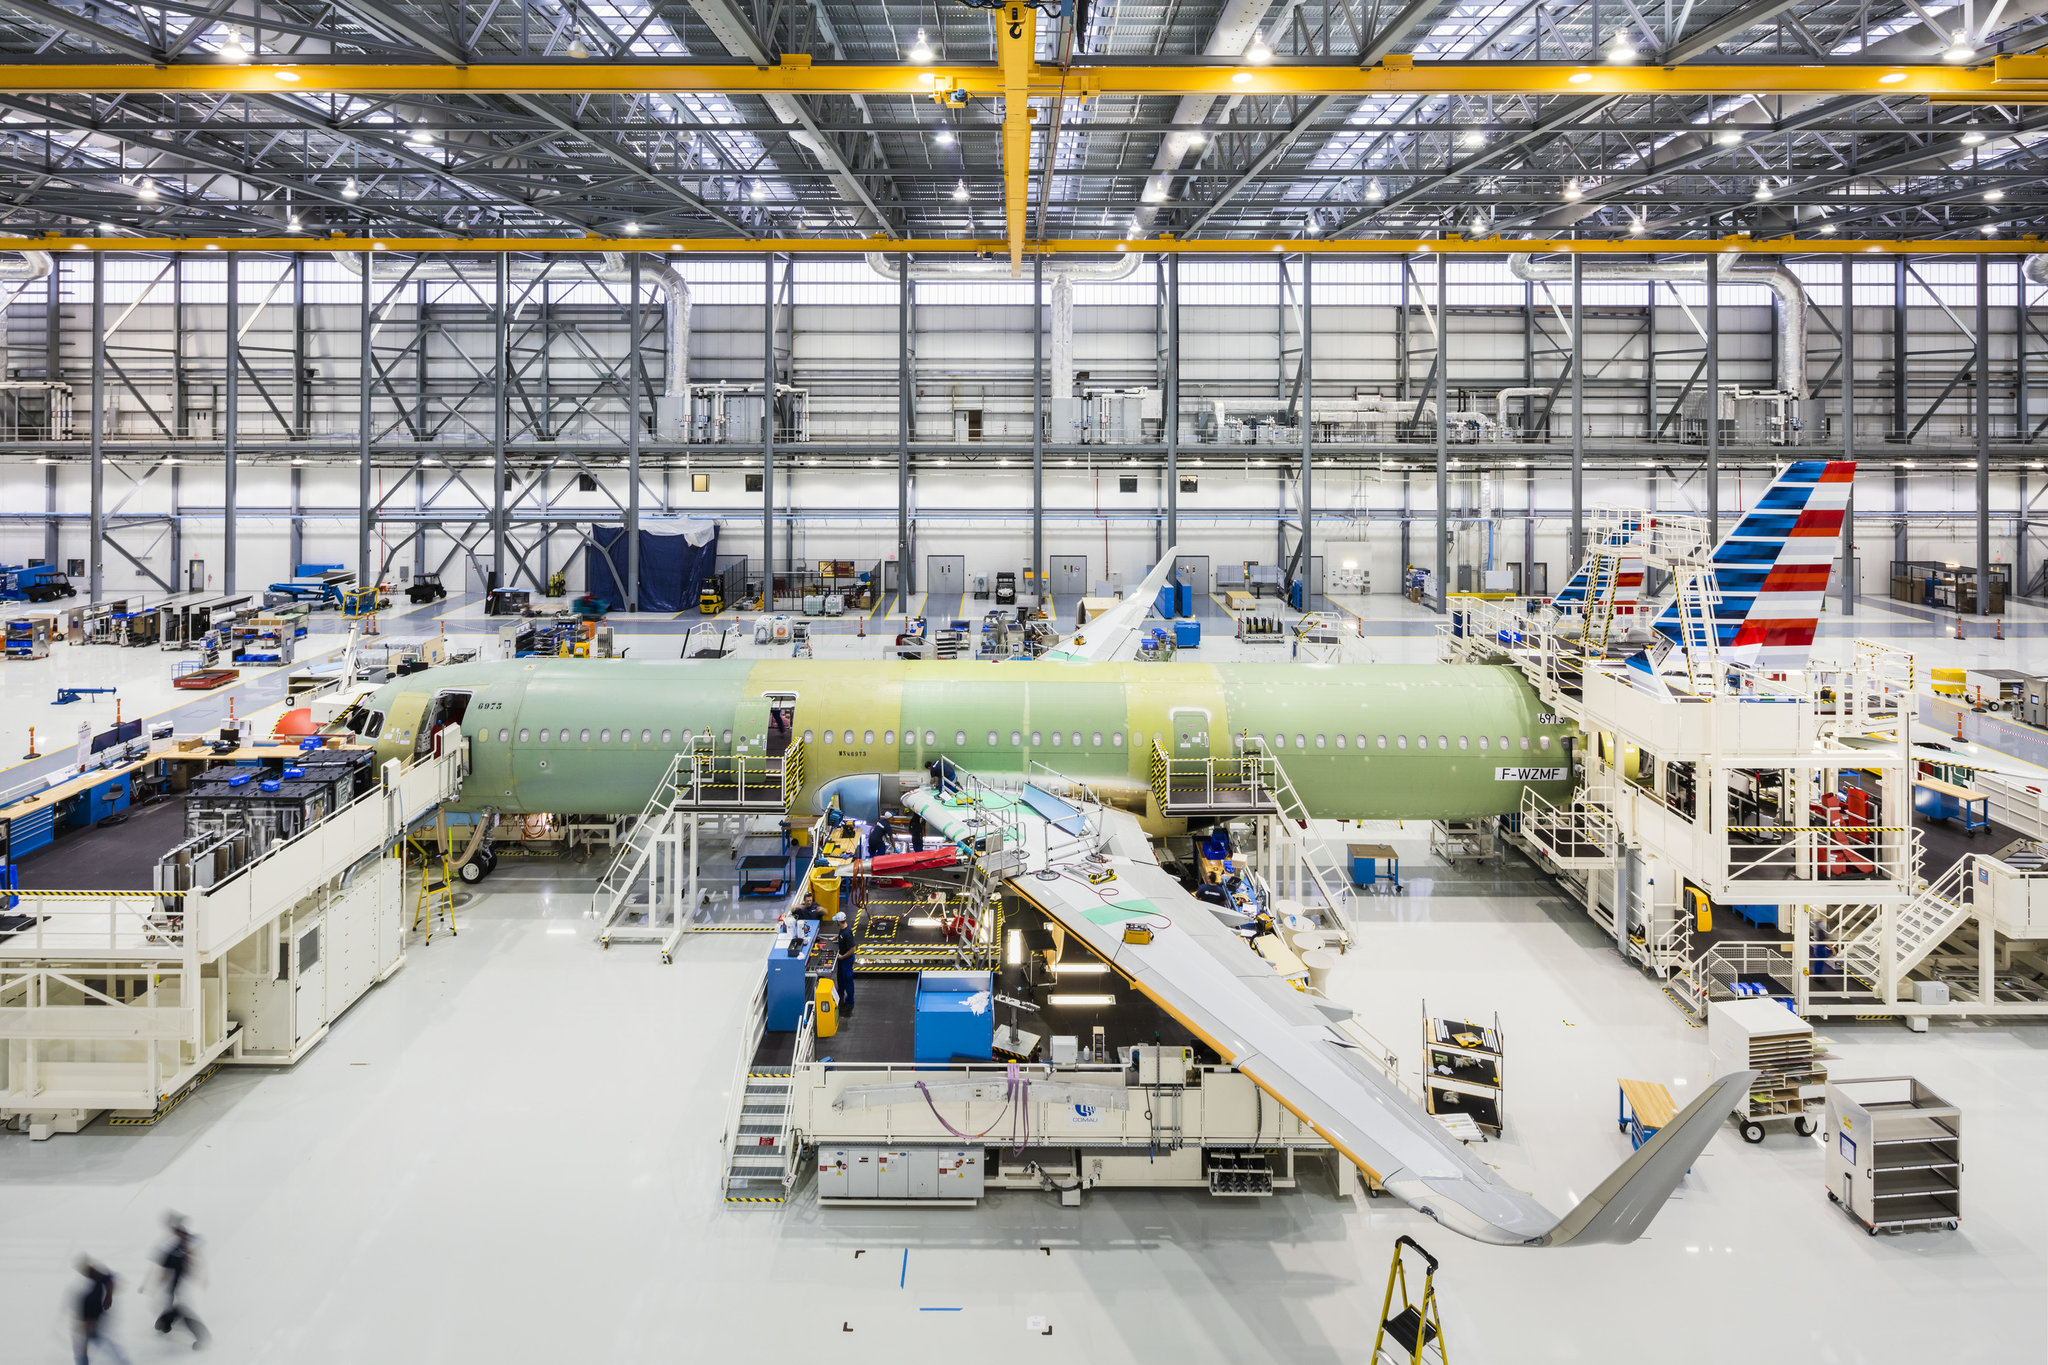
Modern aircraft assembly lines highlight the scale and complexity of wing integration. Precise metrology at every station is essential to maintain tolerances across massive structures.
The AVRRC’s Groundbreaking AI Initiative
The AVRRC, one of the UK’s longest-established virtual reality research centres (opened in 1996), specialises in industrial digitalisation. It develops advanced modelling, simulation, visualisation, and AI solutions to connect data, people, processes, and production assets. A flagship project—“Harnessing AI to Detect Anomalies during Aircraft Wing Manufacture and In Service Operation”—directly addresses the inspection bottleneck in aerospace.
Researchers at the AVRRC are building AI systems capable of identifying manufacturing defects and in-service damage at or beyond the accuracy of current human-led methods. The project explicitly augments rather than replaces human inspectors, recognising that skilled personnel remain indispensable for final judgment and complex decision-making.
A key asset in this work is the centre’s specialised test facility: a section of a retired Airbus A320 wing. This real-world testbed allows development and validation of automated visual inspection systems on a representative large-scale aerostructure. The facility targets detection of missing or misaligned components, out-of-tolerance features, surface defects, paint damage, and poor bonding—precisely the anomalies that traditional metrology tools (CMMs, photogrammetry, laser scanning) also scrutinise, but at a fraction of the time once trained.
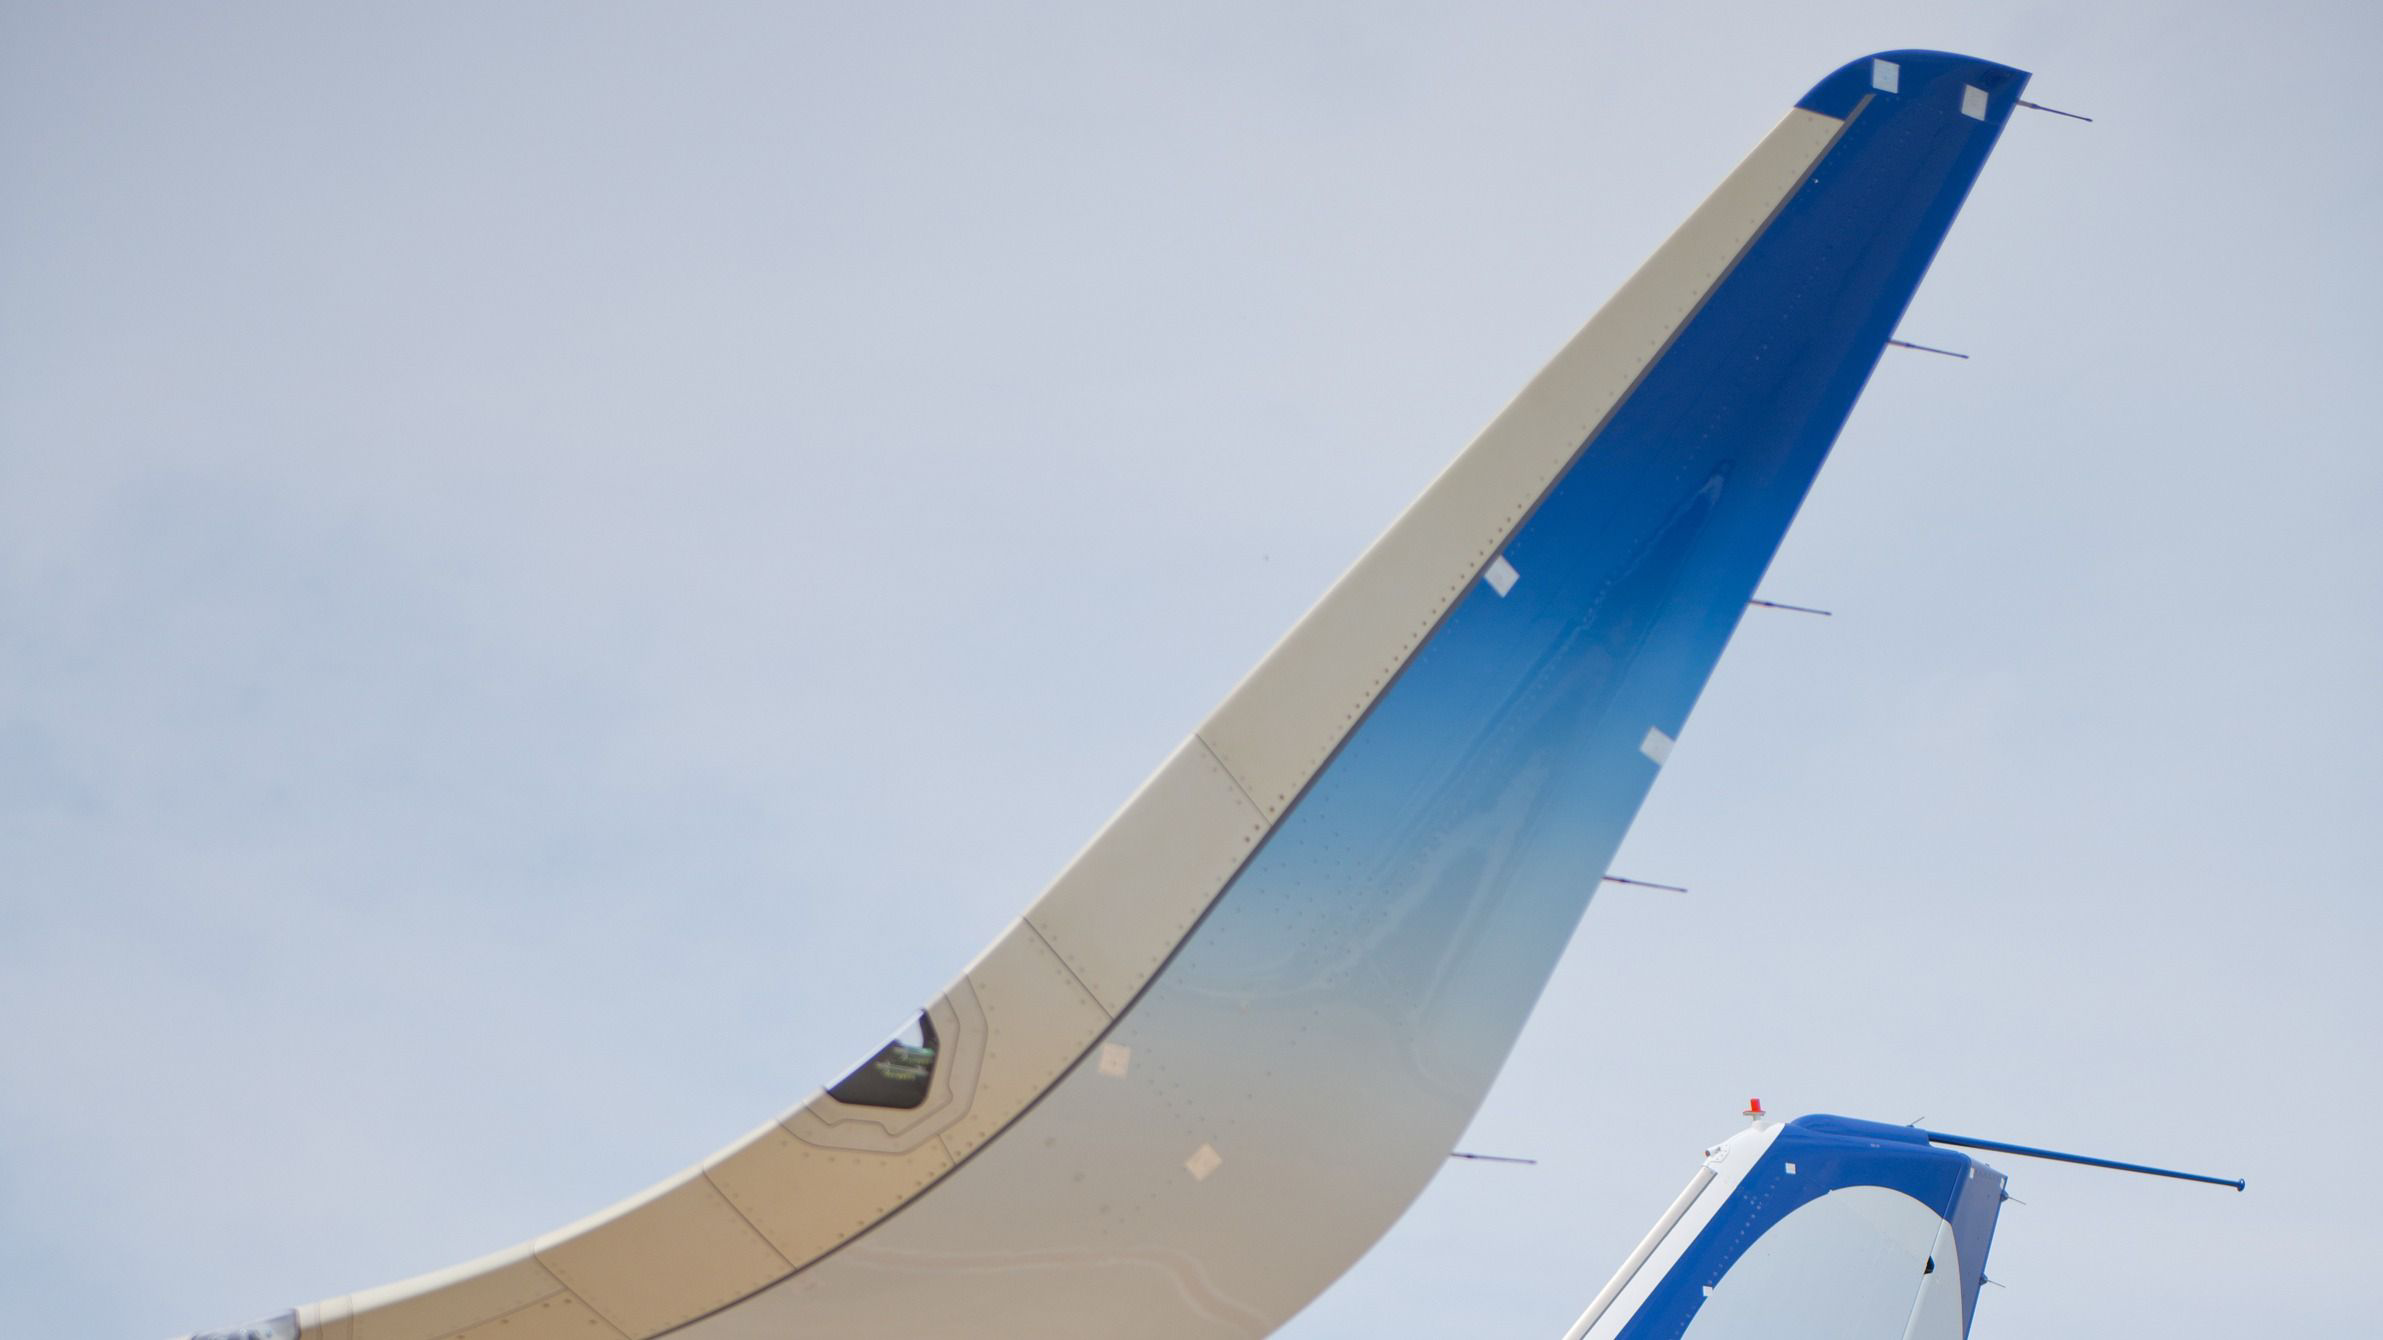
A retired Airbus A320 wing section serves as a realistic test platform for AI-driven inspection systems at Loughborough’s AVRRC
Overcoming the Data Scarcity Challenge
One of the biggest hurdles in applying AI to high-reliability aerospace manufacturing is the lack of real defect data. Because quality processes are so effective, genuine anomalies are extremely rare—often “few if any” per wing. Training deep-learning models typically requires hundreds of thousands of labelled examples, which simply do not exist in production environments.
The AVRRC team solved this through innovative synthetic data generation. They create realistic virtual defects that mimic the appearance, scale, and variability of real-world anomalies. Novel training techniques then combine multiple machine-learning approaches to “trigger” on predefined anomaly types. This hybrid methodology dramatically reduces the need for massive real-world datasets while maintaining high detection performance.
Training occurs on a dedicated NVIDIA DGX Station AI supercomputer, providing the computational power needed to process large image sets and refine models efficiently. Once trained, inference can run on edge devices for real-time or near-real-time inspection on the factory floor.
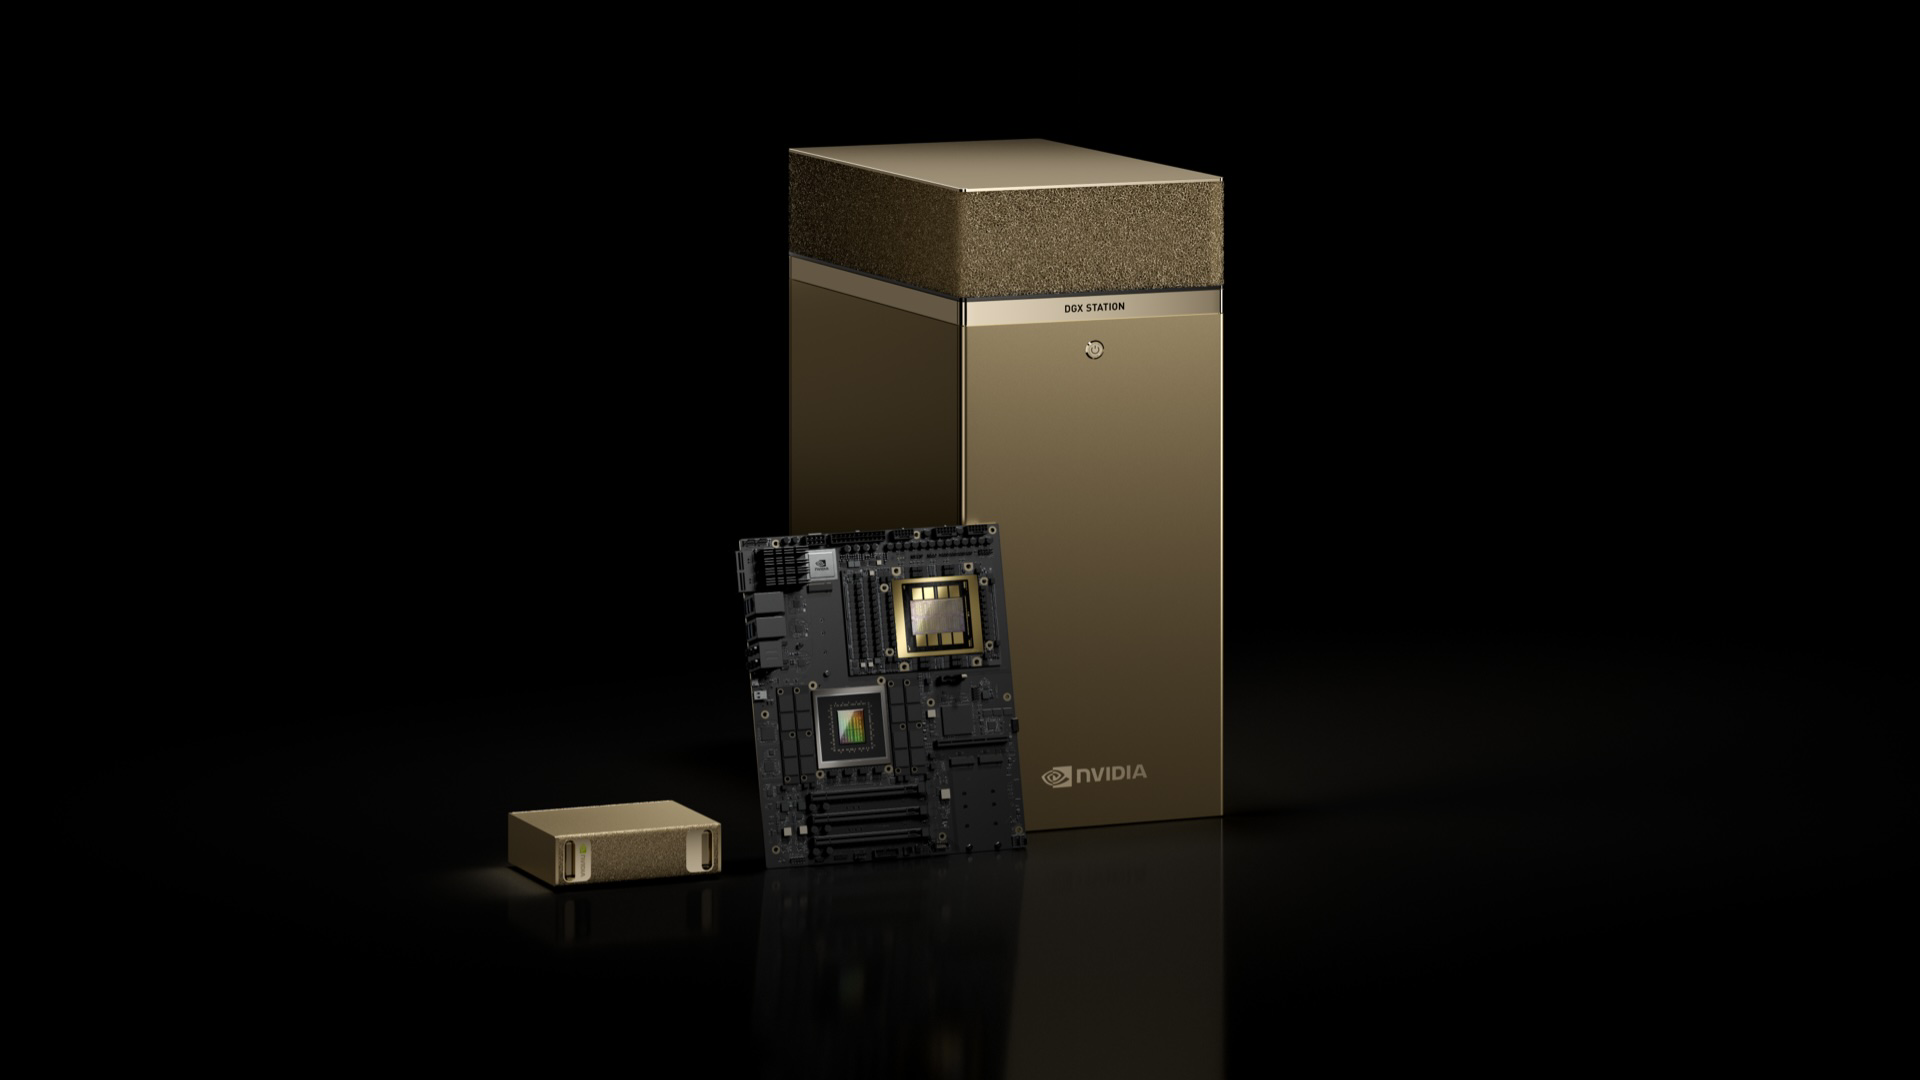
The NVIDIA DGX Station powers the intensive training of AI models capable of detecting subtle manufacturing anomalies
Multi-spectral imaging—capturing data across visible, infrared, and other wavelengths—further enhances detection. Traditional RGB cameras are combined with AI-enhanced processing to reveal defects invisible to the naked eye or standard metrology tools, such as subsurface delamination in composites or early-stage corrosion.
Microsoft HoloLens 2 plays a supporting role in data capture and labelling. Inspectors wearing the mixed-reality headset can walk along the wing, automatically recording regions of interest and overlaying annotations that feed directly into the training pipeline. This human-in-the-loop approach ensures models learn from expert knowledge while scaling the inspection process.
GQODg“LARGE” LLN7T“LARGE”

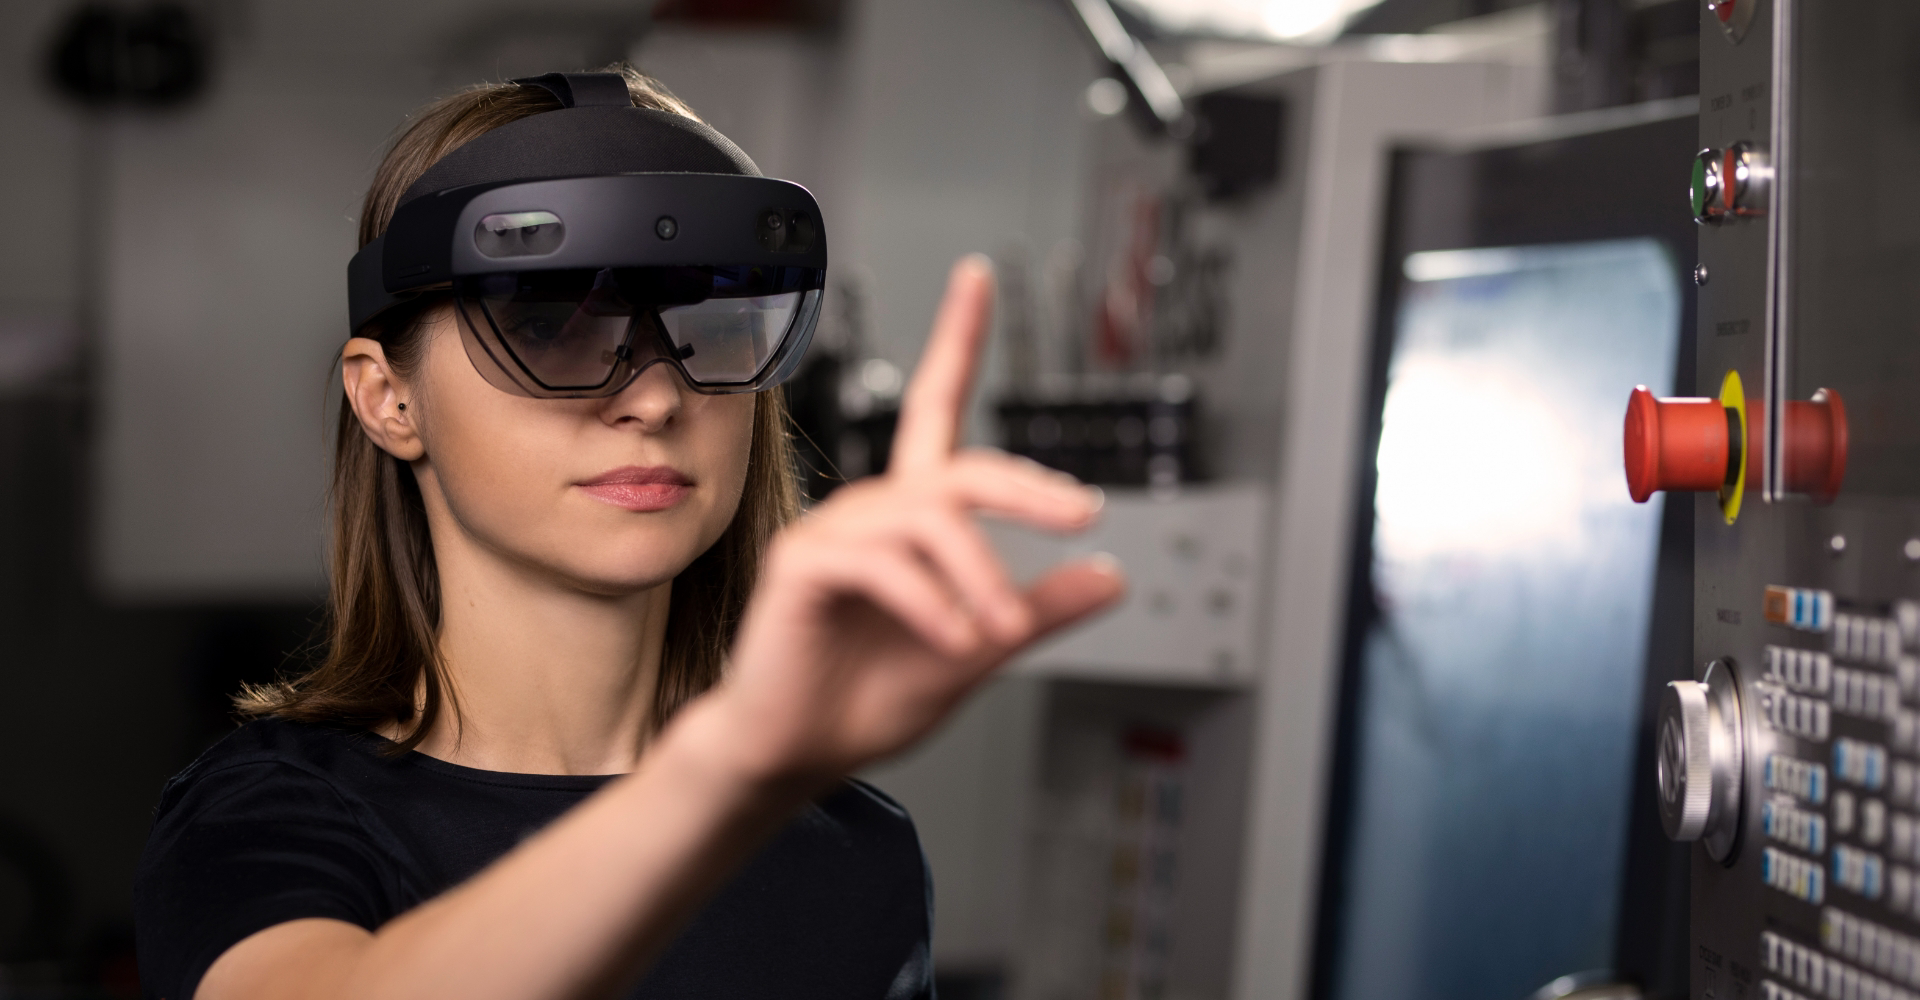
Augmented reality tools like the HoloLens 2 enable precise labelling of defects and regions of interest during data collection for AI training.
AI as a Complement to Traditional Metrology
The AVRRC approach does not seek to displace CMMs, laser trackers, or structured-light scanners. Instead, it integrates with them. Vision-based AI systems can rapidly screen entire wing surfaces for anomalies, flagging areas that then receive targeted, high-precision metrology. This hybrid workflow dramatically reduces overall inspection time while increasing coverage and repeatability.
For example:
AI flags a potential misalignment on a spar.
A portable CMM or laser tracker then performs a detailed dimensional check.
Multi-spectral data confirms whether the anomaly is cosmetic or structural.
In-service applications are equally compelling. Periodic hangar inspections could use drone- or robot-mounted cameras feeding data to the same AI models, identifying impact damage, fatigue cracks, or paint degradation far faster than manual walkthroughs. The system could also integrate with digital thread initiatives—such as the AVRRC’s related DELTA project on digitally enhanced low-cost aerostructures—which capture end-to-end data from fabrication through assembly and inspection, enabling predictive maintenance and real-time certification.
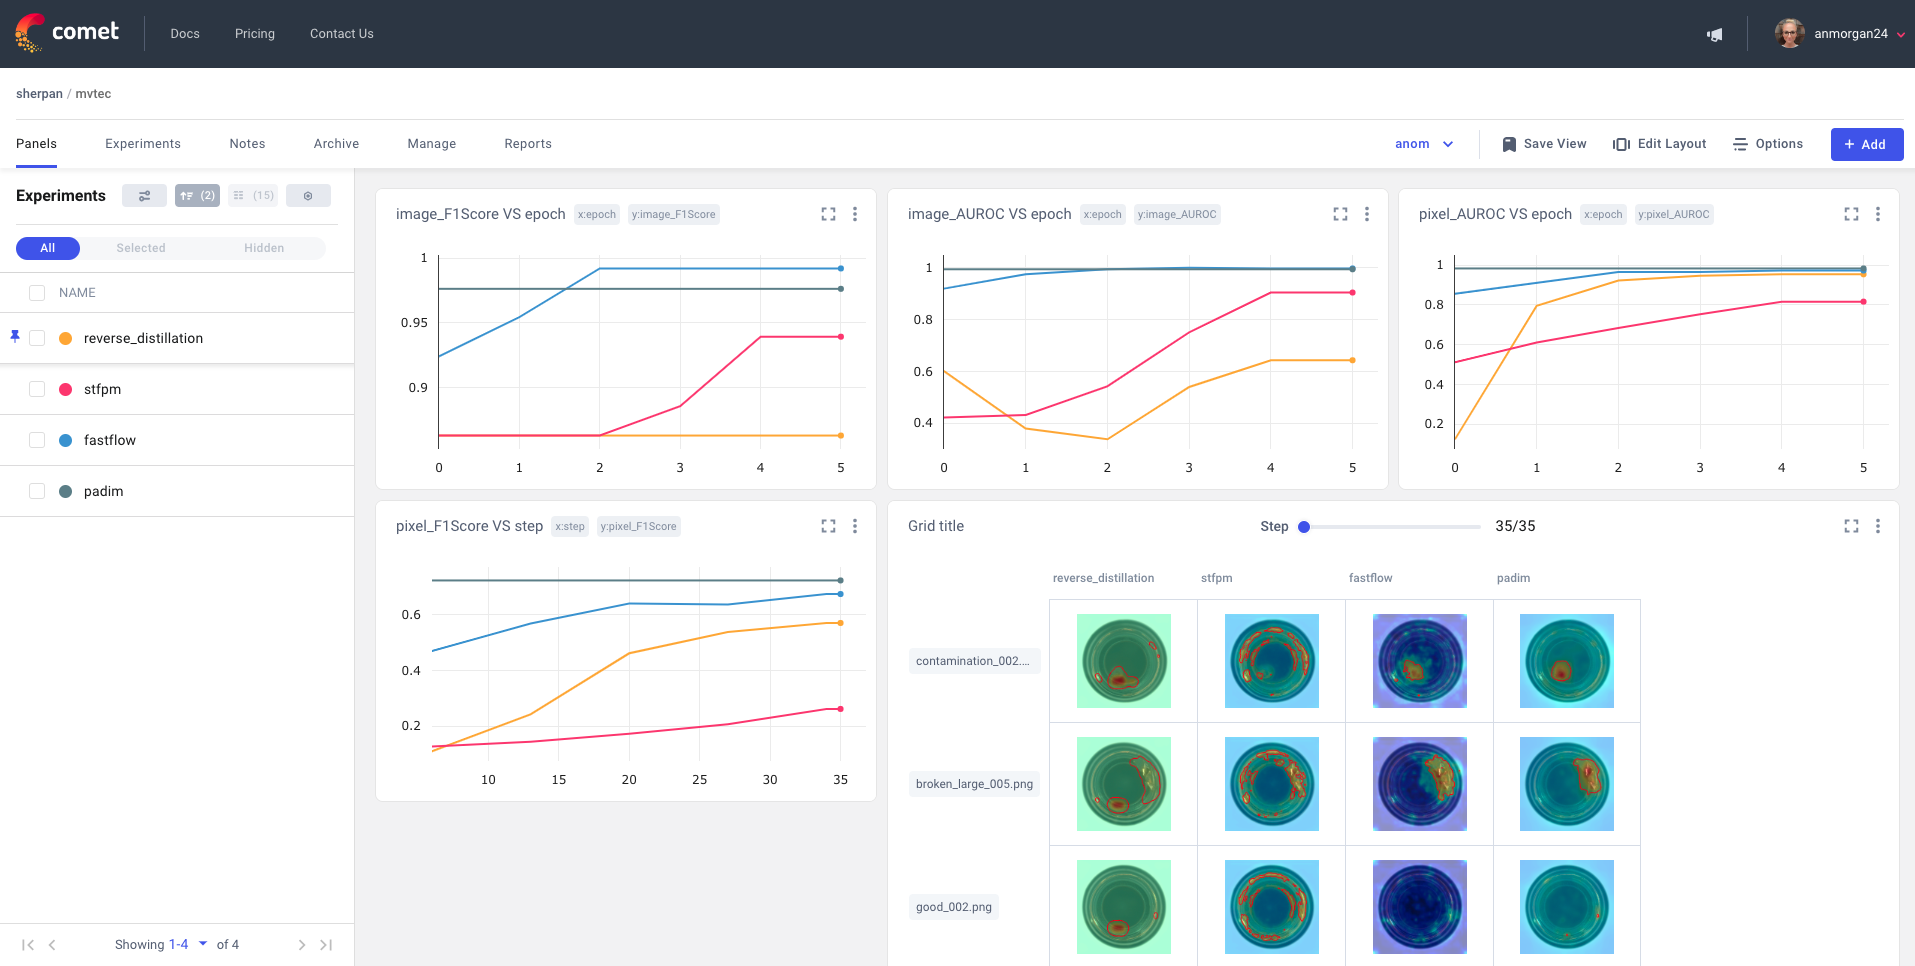
AI anomaly detection dashboards visualise model performance across synthetic and real defect images, helping engineers tune systems for aerospace-grade reliability.
Promising Results and Commercial Sensitivity
While detailed performance metrics remain commercially sensitive, the AVRRC reports that the combined AI techniques have demonstrated “efficiency and effectiveness” across a wide range of anomalies in both manufacturing and operational scenarios. Early indications suggest significant reductions in inspection time and cost, alongside improved detection consistency—particularly valuable given the global pressure to increase production rates without compromising safety.
The research also highlights broader benefits: reduced reliance on scarce, highly trained inspectors; lower risk of FOD during manual inspections; and the ability to maintain quality standards even as aircraft programmes scale up.
Broader AVRRC Contributions to Aerospace Digitalisation
This AI project sits within a larger portfolio of AVRRC aerospace work. The “Next Wing” and “Agile Wing Integration” initiatives use digital and virtual tools to accelerate wing design. The DELTA project develops cost-effective large-volume metrology using off-the-shelf sensor networks, delivering sub-millimetre geolocation and real-time monitoring—technologies that could seamlessly feed data into AI anomaly models.
The centre’s facilities also include immersive VR/AR environments, collaborative virtual engineering spaces, and advanced computing resources, enabling multidisciplinary teams to visualise, simulate, and optimise entire manufacturing systems.
The Road Ahead
As aerospace manufacturers pursue higher production rates, greater use of composites, and more sustainable designs, the demands on metrology and quality assurance will only intensify. AI-driven anomaly detection—trained on synthetic data, powered by high-performance computing, and validated on real wing sections—offers a scalable, augmentative solution that preserves human expertise while dramatically improving throughput and consistency.
Loughborough University’s AVRRC has demonstrated that the future of aircraft wing inspection is not a choice between humans and machines, but a powerful partnership between them. By embedding AI into the metrology toolkit, the industry can achieve unprecedented levels of precision, safety, and efficiency—ensuring that the wings that lift us into the sky remain as reliable as the science behind them.
For further details on the AVRRC’s research, visit the centre’s project pages. The work underscores how academic-industrial collaboration is translating cutting-edge AI into practical, shop-floor metrology advancements that will shape the next generation of commercial aircraft.